








Address
5 Apple St, Stockbridge, MA
Price
$ 299,000
Property Attributes
- MLS#250332
- TypeSingle Family
- Listing Status Active
- CountyBERKSHIRE
- CityStockbridge
- AreaMiddle Registry
- Zip01262
- StyleNE Farmhouse
- Year Built1876
- Taxes$ 2631
- Price$ 299,000
- Bedrooms3
- Full Bathrooms1
- Half Bathrooms1
- Sqr Footage2088
- Lot Size1.2 Acres
Data Source:
Berkshire County MLS (BCMLS)
Property Description
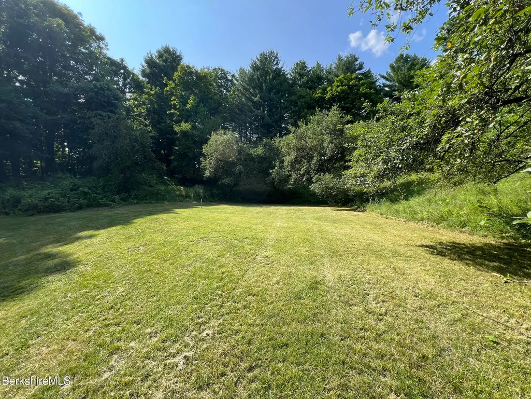
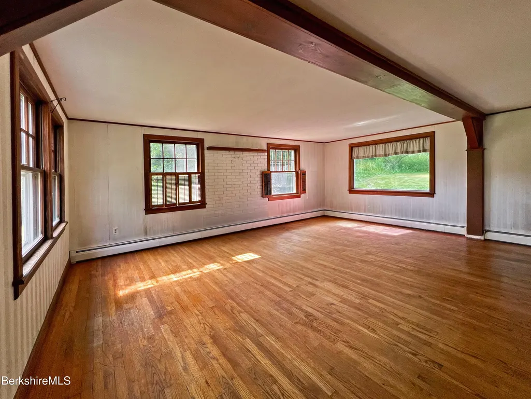
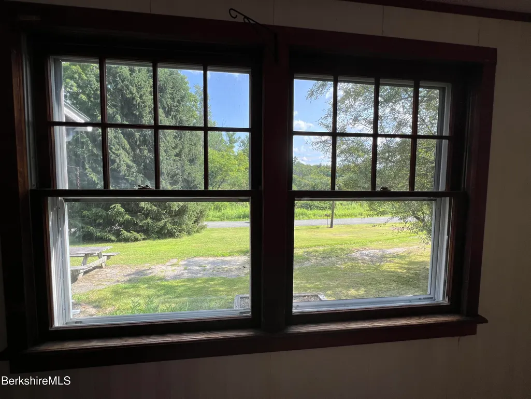
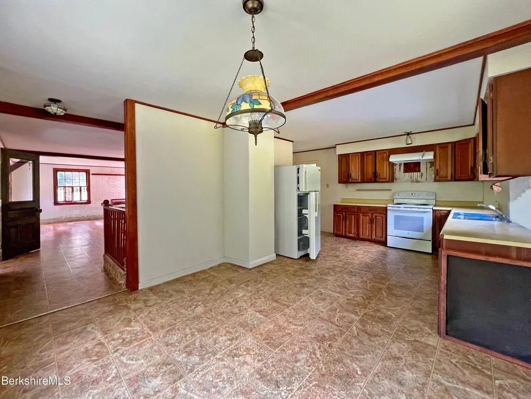
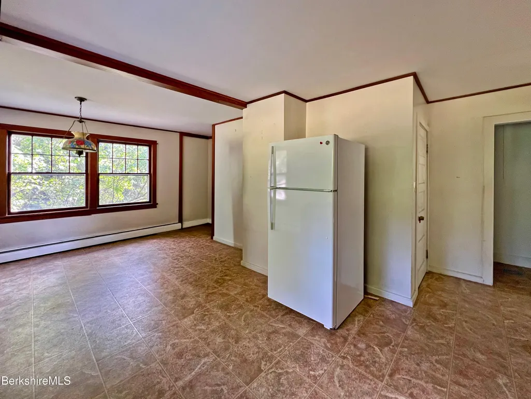
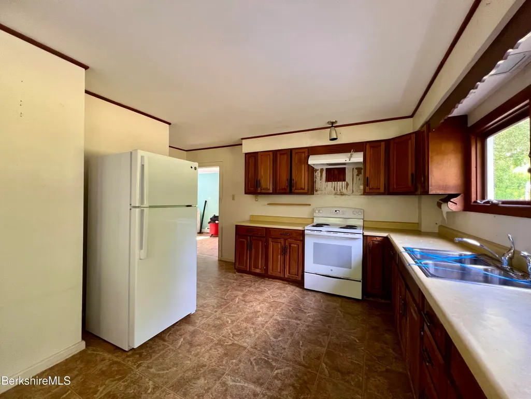
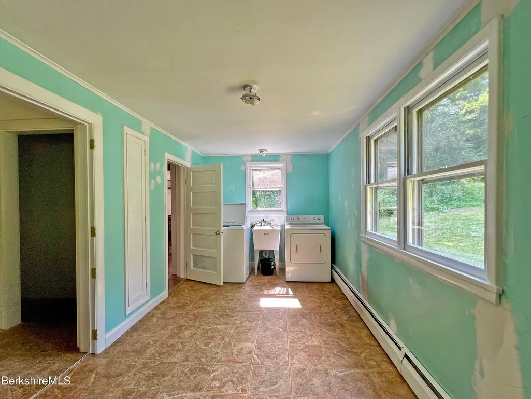
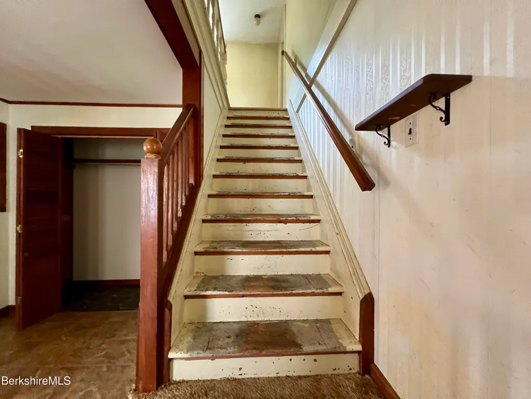
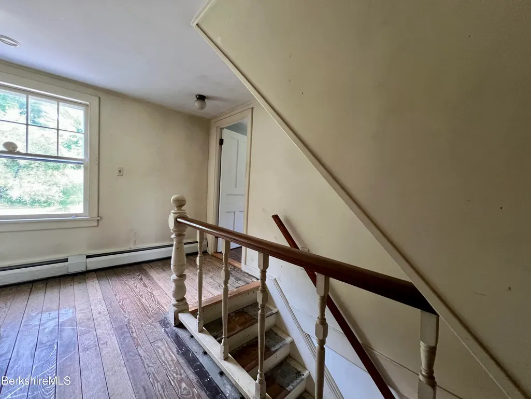
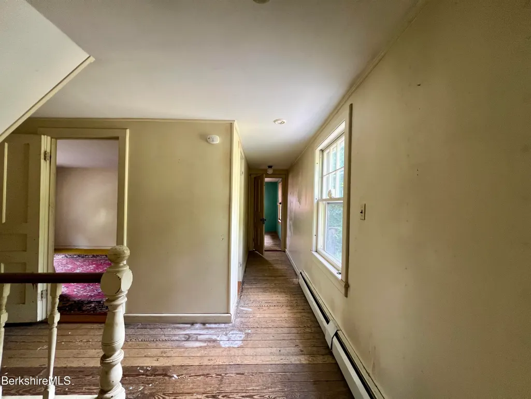
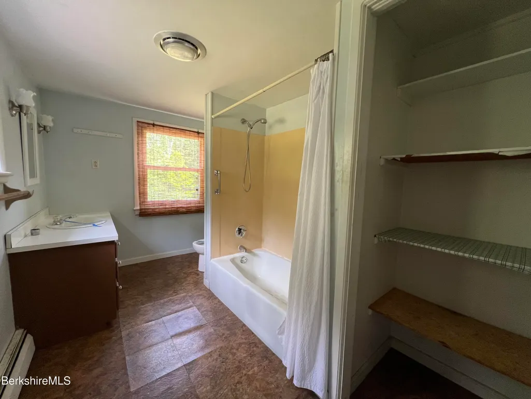
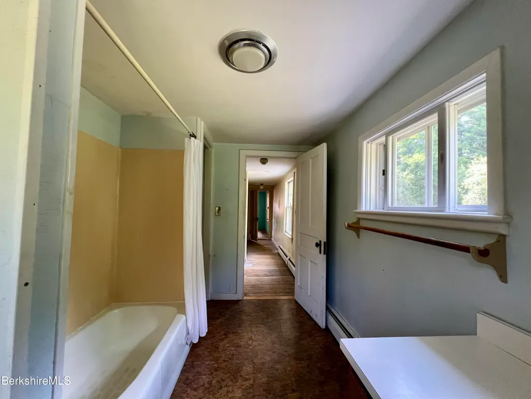
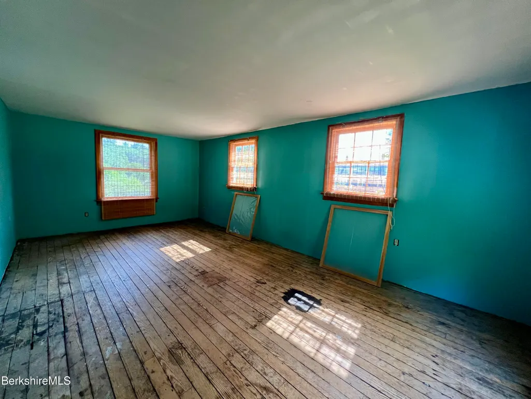
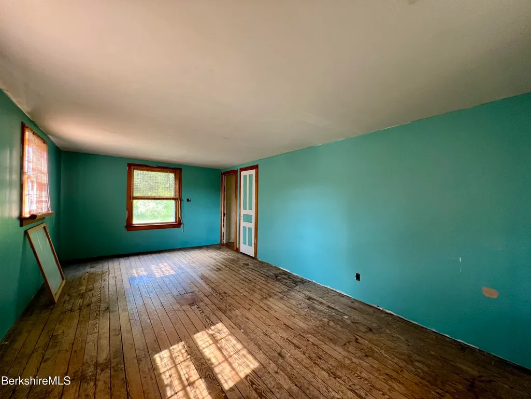
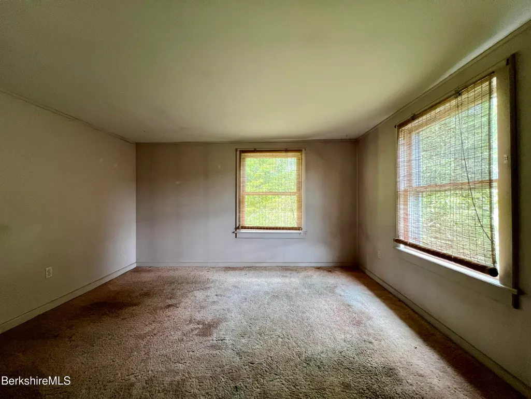
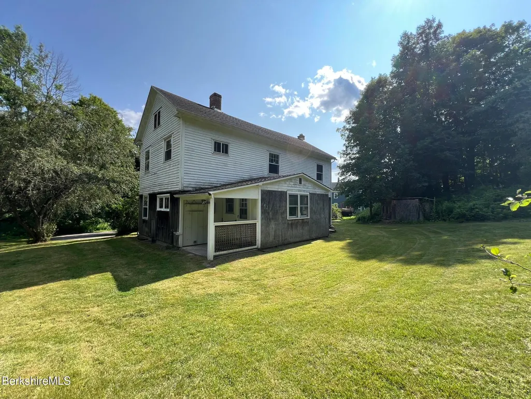
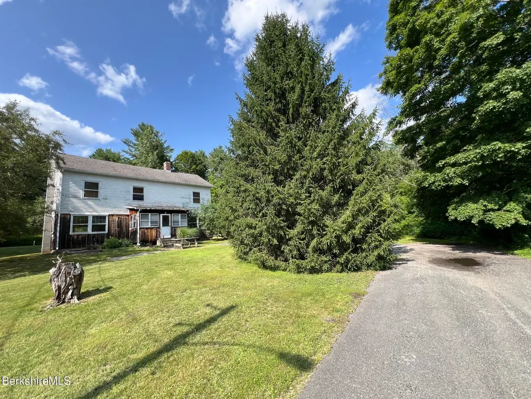
Great potential in a lovely setting. Located on a dead end, this property offers a gracious living room with wood floors, open kitchen and dining, mudroom/laundry room, half bath and serene sitting front porch. The second level has three bedrooms and full bath. It awaits the Buyers new vision and thoughtfulness to bring it back to it's original glory. Great location near cultural attractions in the Berkshires.
| Elementary School | Middle School | High School |
|---|---|---|
| Muddy Brook Reg. Elementary School | W.E.B. Du Bois Reg. Middle School | Monument Mountain High School |
| Price History | |
|---|---|
| 7/24/2026 | Listed $299,000 |
General Features
| Living Area | 2088.0 |
|---|---|
| Sewer | Private Sewer |
| Heating | Oil,Boiler,Hot Water |
| Possession | To Be Determined |
| Roof | Asphalt Shingles,Other |
| Appliances | Dryer,Range,Washer |
| Architectural Style | NE Farmhouse |
| Year Built | 1876 |
| Electric | 60 Amp |
| View | Scenic |
| Tax Year | 2025 |
| Waterfront Features | River |
| Property Type | Residential |
| Attached Garage | No |
| Total Rooms | 7 |
| Full Baths | 1 |
| Status | Active |
| Directions | FURNACE RD TO APPLE ST; LAST HOUSE ON THE LEFT |
| High School | Monument Mountain |
| City | Stockbridge |
| Zoning Description | Residential |
| MLS Area | Middle Registry |
| Lot Size Units | Acres |
| Lot Size Square Feet | 52272.0 |
| Carport Y/N | No |
| Elementary School | Muddy Brook Reg. |
| Land Lease Y/N | No |
| Tax Annual Amount | 2631.0 |
| Home Warranty Y/N | No |
| Middle/Junior High School | W.E.B. Du Bois Reg. |
| Lease Renewal Y/N | No |
| MLS Area Minor | Middle Registry |
| Additional Parcels Y/N | No |
| Lease Considered Y/N | No |
| Rent Control Y/N | No |
| Standard Status | Active |
| Year Built Source | Assessor |
| Tax Assessed Value | 371100 |
| MobileHomeRemainsYN | No |
| Senior Community | None |
Interior Features
| Basement | Unfinished,Interior Access |
|---|---|
| Flooring | Carpet,Laminate,Wood |
| Basement (Y/N) | No |
| Heating Y/N | Yes |
| Half Baths | 1 |
| Total Bedrooms | 3 |
| LivingAreaSource | Assessor |
| Total Baths | 2 |
Exterior Features
| Parking Features | Off Street |
|---|---|
| Water Source | Public |
| Lot Size Area | 1.2 |
| Spa | No |
| Building Area Total | 2088.0 |
| Lot Dimensions | X |
| Lot Size Acres | 1.2 |
| Other Parking | Off Street |
| Waterfront Y/N | Yes |
| Crops Included Y/N | No |
| Horse Y/N | No |
| Irrigation Water Rights Y/N | No |
Amenities
- Foreclosure
- Views
- Short Sale
- New Construction
- Adult 55+
- Lease To Own
- No HOA Fees
- Furnished
- Primary On Main
- Air Conditioning
- Seller Finance
- Green
- Fixer Upper
- Horse
- Golf
- Fireplace
- Deck
- Garage
- Basement
- Pool
Property vs Single Family Average in 01262
Price
Taxes
Year Built
 Massachusetts MLS Property Info Network (MLSPIN) - The property listing data and information set forth herein were provided to MLS Property Information Network, Inc. from third party sources, including sellers, lessors and public records, and were compiled by MLS Property Information Network, Inc. The property listing data and information are for the personal, non commercial use of consumers having a good faith interest in purchasing or leasing listed properties of the type displayed to them and
 The data relating to real estate for sale on this website appears in part through the SMARTMLS Internet Data Exchange program, a voluntary cooperative exchange of property listing data between licensed real estate brokerage firms, and is provided by SMARTMLS through a licensing agreement. Listing information is from various brokers who participate in the SMARTMLS IDX program and not all listings may be visible on the site. The property information being provided on or through the website is for the


