
Open House Sat, Nov 7th 10:00 AM - 12:00 PM

Address
8 Gull Ln, Plymouth, MA
Price
$ 575,000
Property Attributes
- MLS#73595851
- TypeSingle Family
- Listing Status New
- CountyPLYMOUTH
- CityPlymouth
- AreaSouth Plymouth
- NeighborhoodWest Wind Shores
- Zip02360
- StyleCape
- Year Built1985
- Taxes$ 5439
- Price$ 575,000
- Bedrooms3
- Full Bathrooms1
- Half Bathrooms1
- Sqr Footage1519
- Lot Size0.4 Acres
Data Source:
Massachusetts MLS Property Info Network (MLSPIN)
Property Description
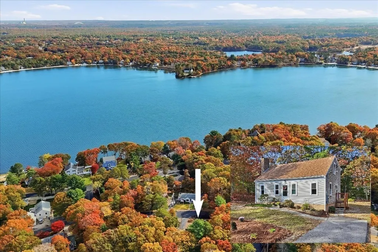
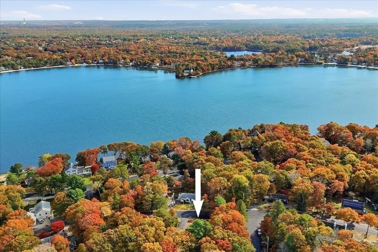
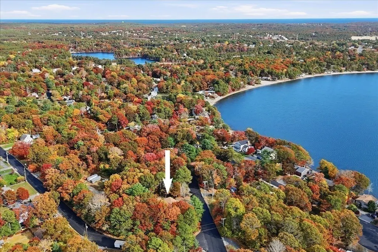
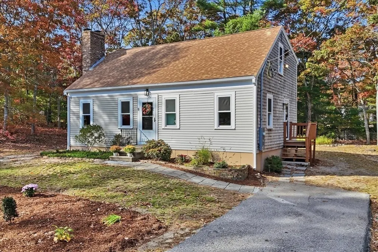
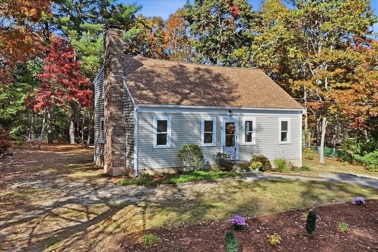
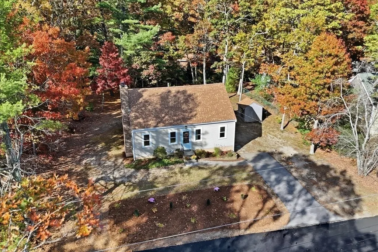
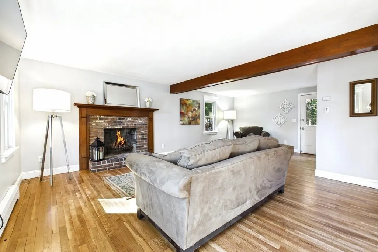
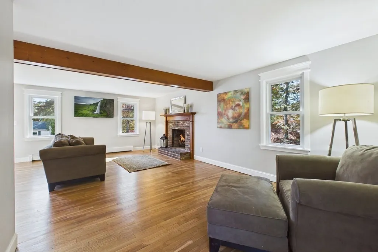
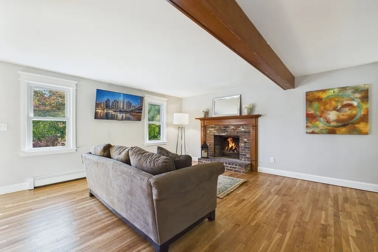
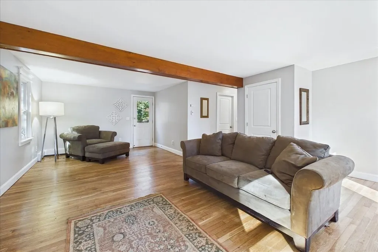
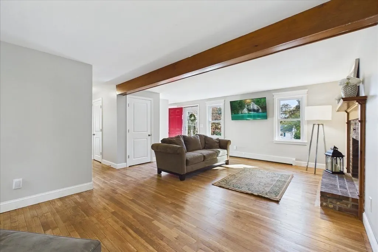
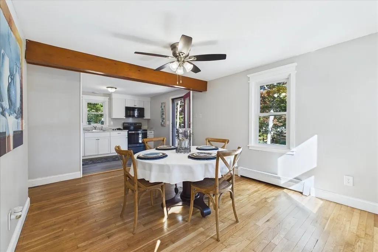
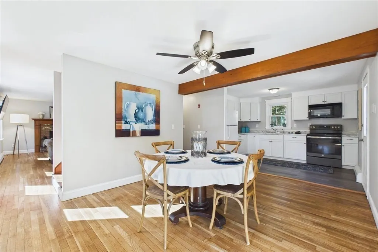
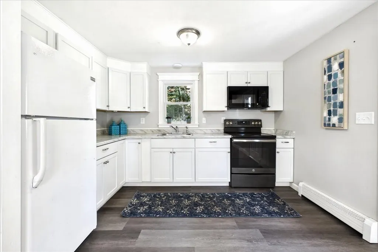
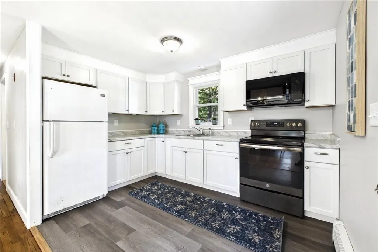
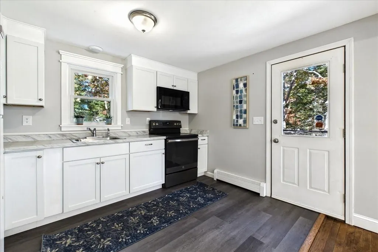
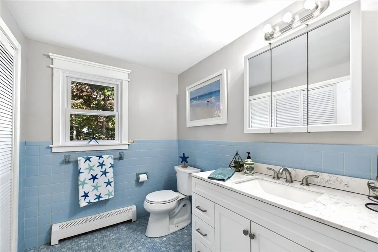
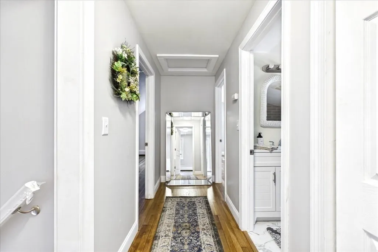
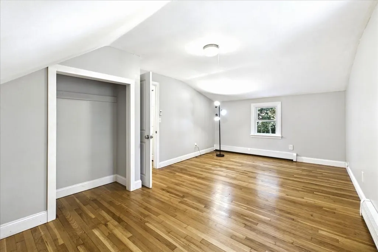
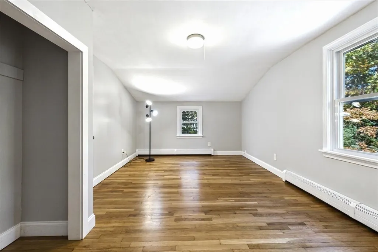
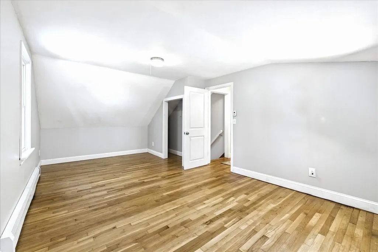
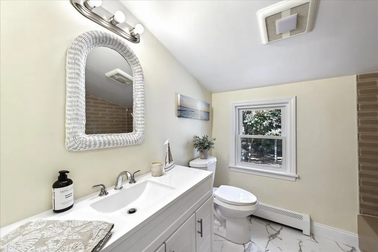
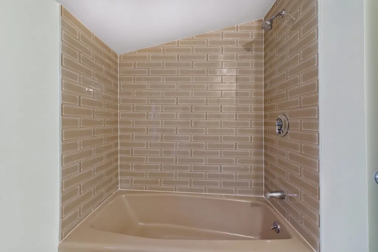
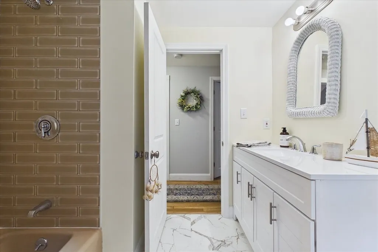
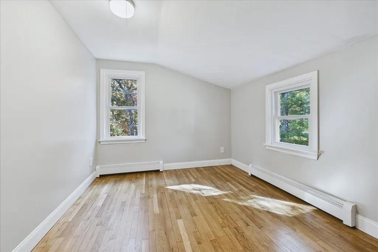
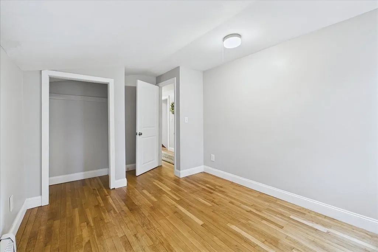
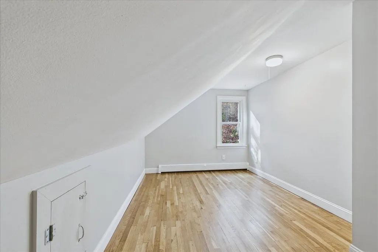
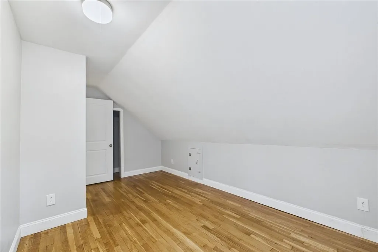
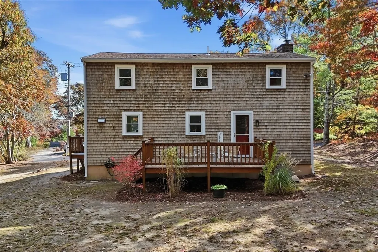
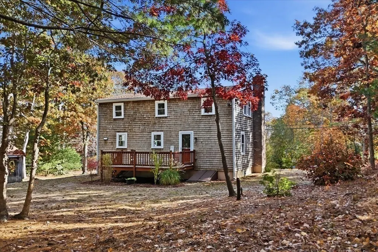
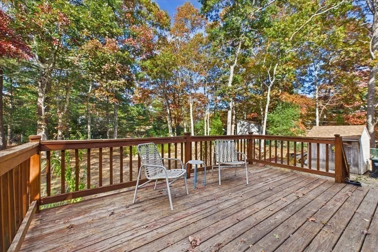
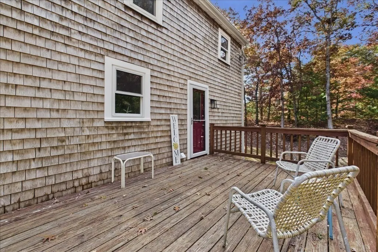
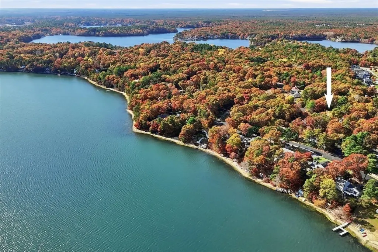
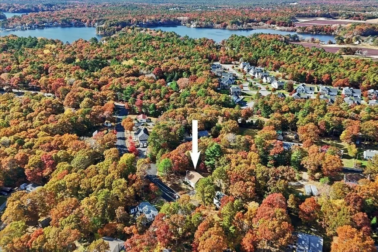
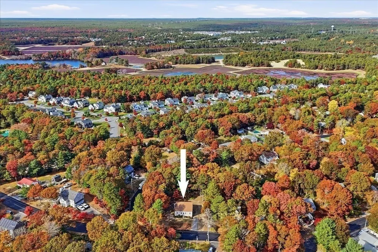
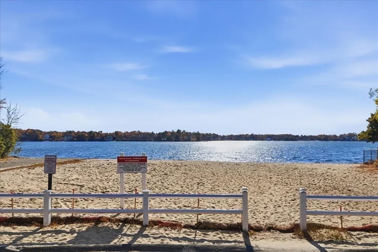
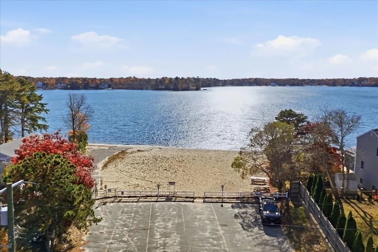
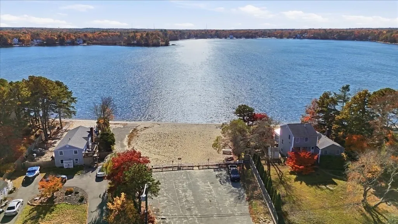
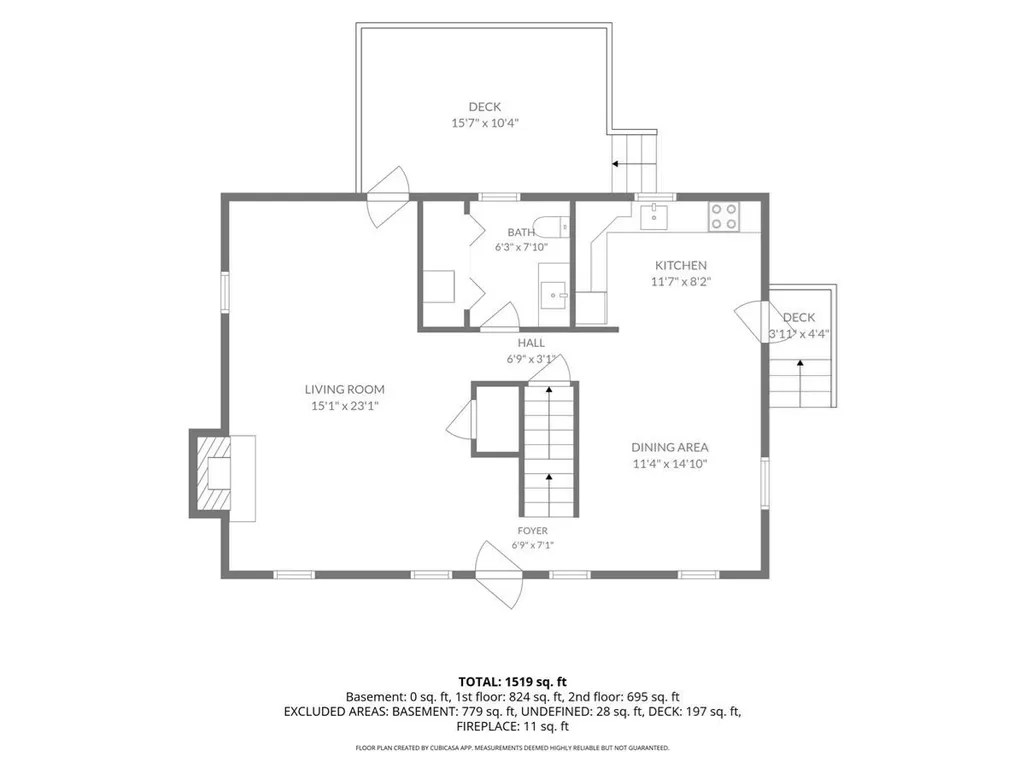
Welcome to 8 Gull Lane in West Wind Shores, Plymouth! This beautifully renovated home offers the perfect blend of modern updates and a relaxed lifestyle. Enjoy deeded rights to both Wall Pond and Big Sandy Pond, providing access to swimming, boating, and fishing right in your community. Inside, you'll find a brand-new kitchen with white cabinets which opens to the dining area. The spacious living room, complete with a fireplace, offers the perfect place to gather and unwind. On the second level you will find 3 bedrooms which includes a generously sized primary bedroom. Also featuring two renovated bathrooms, refinished hardwood floors, and fresh interior paint, creating a bright and inviting atmosphere. Additional improvements provide added peace of mind, including new Harvey windows, a new roof, new vinyl siding, and a new water heater. The furnace is approximately nine years old. Whether you're looking for a year-round residence or a getaway close to the water, this updated home offers an opportunity to enjoy the best of the Plymouth lifestyle. Hoa fee of $120 is per year, not mandatory but necessary to use the beaches, $90 for seniors, boat ramp use additional $25. Sale subject to probate approval which is well under way.
| Price History | |
|---|---|
| 10/28/2026 | Listed $575,000 |
General Features
| Sewer | Private Sewer |
|---|---|
| Heating | Baseboard,Oil |
| Cooling | None |
| Utilities | for Electric Dryer,Washer Hookup |
| Roof | Shingle |
| Appliances | Water Heater,Range,Microwave,Refrigerator |
| Zoning | R25 |
| HOA Fee | 120 |
| Patio/Porch Features | Deck |
| Architectural Style | Cape |
| Construction Materials | Frame |
| Year Built | 1985 |
| Property Subtype | Single Family Residence |
| Tax Year | 2026 |
| Parcel Number | M:0121 B:0000 L:0005 U:04,1135518 |
| Waterfront Features | Lake/Pond,3/10 to 1/2 Mile To Beach,Beach Ownership(Private,Association) |
| County | Plymouth |
| Property Type | Residential |
| HOA | Yes |
| Subdivision Name | West Wind Shores |
| Garage Y/N | No |
| Waterview | No |
| Total Rooms | 5 |
| Full Baths | 1 |
| Status | New |
| Directions | Bourne road to Gull Lane |
| City | Plymouth |
| Disclosures | Sale subject to probate approval which is well under way. There is no dishwasher. Refrigerator missing handle,staying as is. Seller & Seller agent/representative offer no warranty or guarantee expres |
| Senior Community Y/N | No |
| MLS Area | South Plymouth |
| Lot Size Units | Acres |
| Lot Size Square Feet | 17424 |
| Property Attached Y/N | No |
| Year Built Details | Actual |
| Tax Annual Amount | 5439 |
| Home Warranty Y/N | No |
| Building Area Units | Square Feet |
| Primary Bedroom Level | Second |
| Standard Status | Active |
| Year Built Source | Public Records |
| Tax Assessed Value | 433400 |
| Tax Lot | 0005 |
| Certified Treated | Unknown |
Interior Features
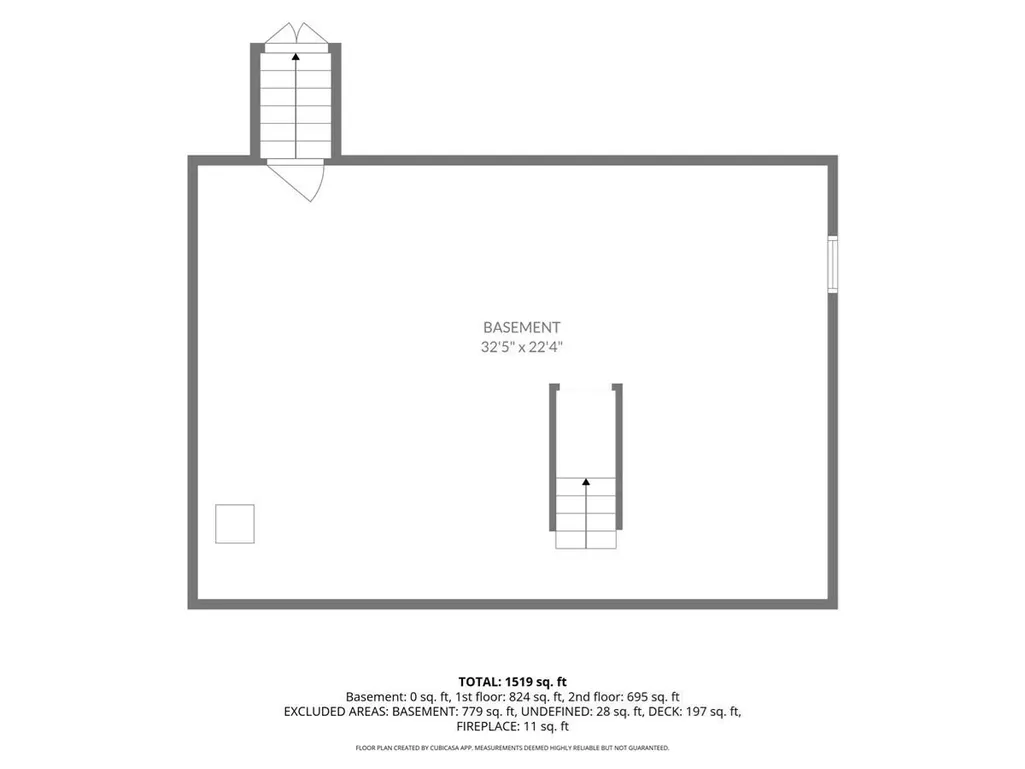
| Basement | Full |
|---|---|
| Flooring | Wood,Tile,Vinyl |
| Total Fireplaces | 1 |
| Fireplace Features | Living Room |
| Kitchen Level | Main,First |
| Air Conditioning Y/N | No |
| Heating Y/N | Yes |
| Window Features | Insulated Windows |
| Fireplace Y/N | Yes |
| Above Grade Finished Area | 1519 |
| Half Baths | 1 |
| Laundry Features | Flooring - Stone/Ceramic Tile,First Floor,Electric Dryer Hookup,Washer Hookup |
| Total Bedrooms | 3 |
| Living Room Level | Main,First |
| Main Level Bathrooms | 1 |
| LivingAreaSource | Public Record |
| Kitchen Features | Cabinets - Upgraded,Remodeled,Lighting - Overhead |
| Total Baths | 2 |
| Primary Bathroom Features | No |
| Living Room Features | Flooring - Hardwood,Deck - Exterior,Exterior Access,Open Floorplan |
| Bedroom 3 Features | Closet,Flooring - Hardwood |
| Bedroom 2 Features | Closet,Flooring - Hardwood |
| Dining Room Features | Ceiling Fan(s),Flooring - Hardwood |
| Primary Bedroom Features | Closet,Flooring - Hardwood |
| Dining Room Level | Main,First |
| Bedroom 3 Level | Second |
| Second Bedroom Level | Second |
| Bathroom 1 Level | Main,First |
| Bathroom 2 Level | Second |
Exterior Features
| Exterior Amenities | Deck,Rain Gutters,Storage |
|---|---|
| Parking Features | Off Street,Paved |
| Lot Features | Cleared,Level |
| Water Source | Private |
| Total Parking | 2 |
| Lot Size Area | 0.4 |
| Foundation Details | Concrete Perimeter |
| Spa | No |
| Building Area Total | 1519 |
| Lot Size Acres | 0.4 |
| Waterfront Y/N | No |
| Road Frontage Type | Public |
| Road Responsibility | Public Maintained Road |
Amenities
- Foreclosure
- Views
- Short Sale
- New Construction
- Adult 55+
- Lease To Own
- No HOA Fees
- Furnished
- Primary On Main
- Air Conditioning
- Seller Finance
- Green
- Fixer Upper
- Horse
- Golf
- Fireplace
- Deck
- Garage
- Basement
- Pool
Property vs Single Family Average in 02360
Price
Taxes
Year Built
 Massachusetts MLS Property Info Network (MLSPIN) - The property listing data and information set forth herein were provided to MLS Property Information Network, Inc. from third party sources, including sellers, lessors and public records, and were compiled by MLS Property Information Network, Inc. The property listing data and information are for the personal, non commercial use of consumers having a good faith interest in purchasing or leasing listed properties of the type displayed to them and
 The data relating to real estate for sale on this website appears in part through the SMARTMLS Internet Data Exchange program, a voluntary cooperative exchange of property listing data between licensed real estate brokerage firms, and is provided by SMARTMLS through a licensing agreement. Listing information is from various brokers who participate in the SMARTMLS IDX program and not all listings may be visible on the site. The property information being provided on or through the website is for the


