

Address
30 Turner Drive, Bridgewater, MA
Price
$ 789,900
Property Attributes
- MLS#73591157
- TypeSingle Family
- Listing Status Active
- CountyPLYMOUTH
- CityBridgewater
- NeighborhoodTurner Drive
- Zip02324
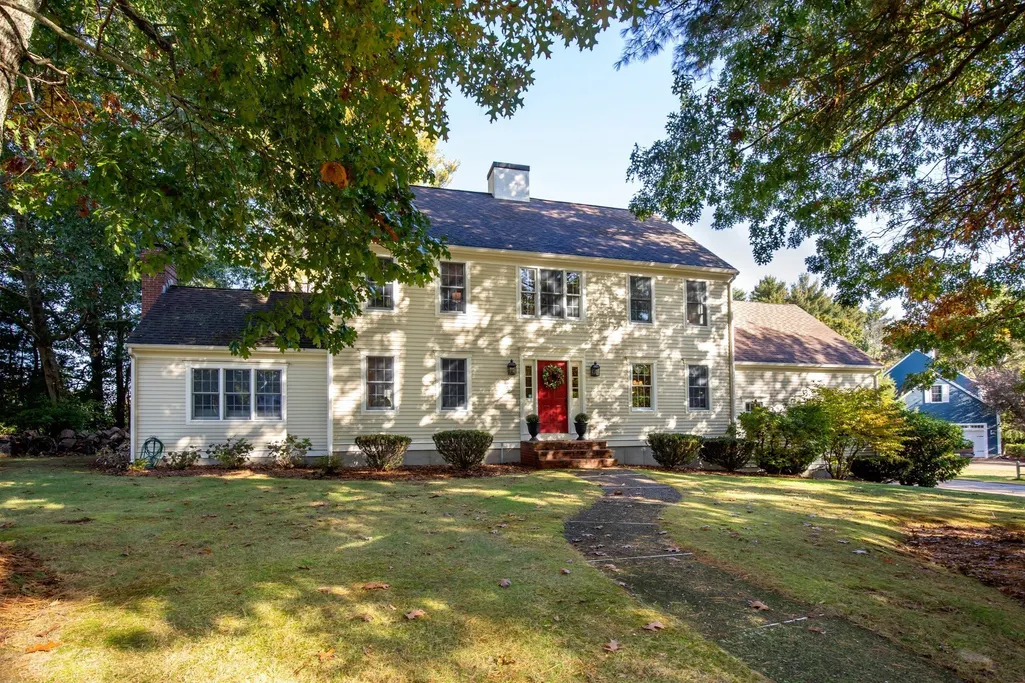
- StyleColonial
- Year Built1999
- Taxes$ 8345
- Price$ 789,900
- Bedrooms4
- Full Bathrooms2
- Half Bathrooms1
- Sqr Footage2652
- Lot Size1.01 Acres
Data Source:
Massachusetts MLS Property Info Network (MLSPIN)
Property Description
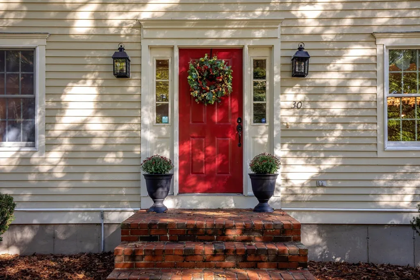
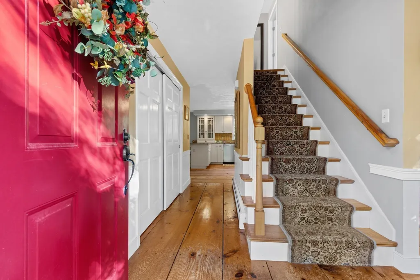
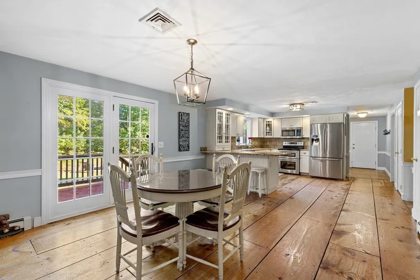
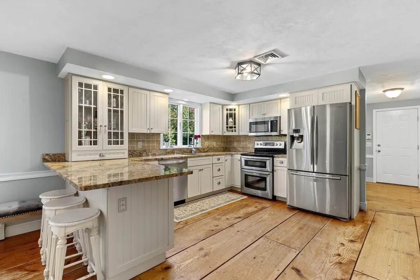
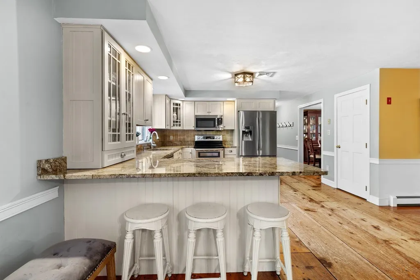
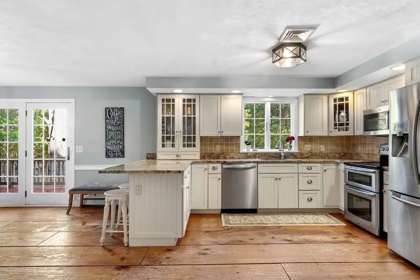
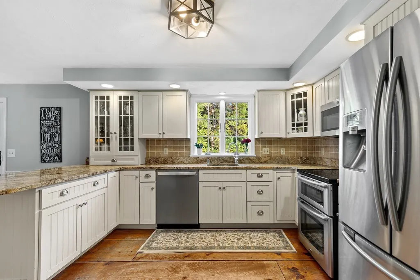
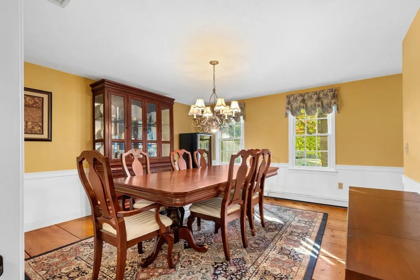
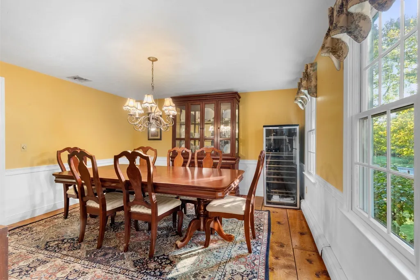
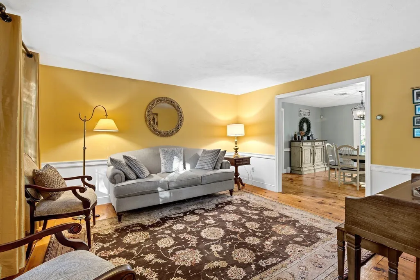
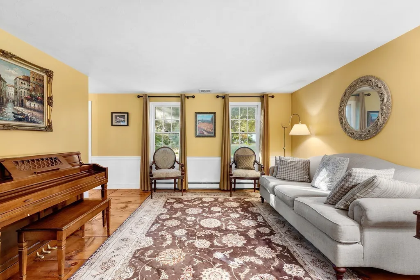
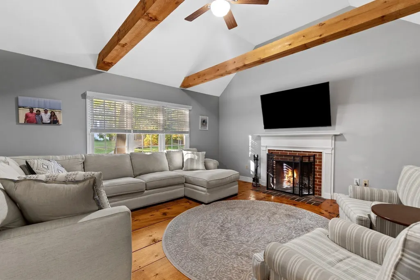
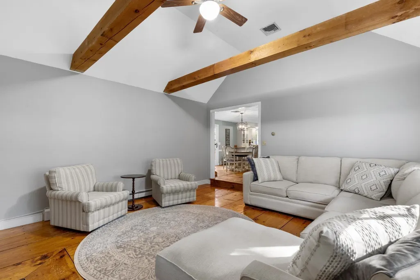
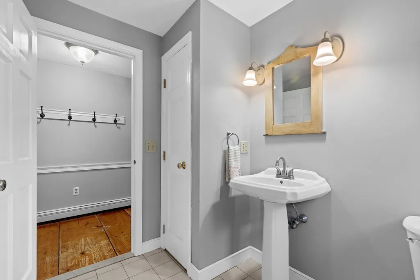
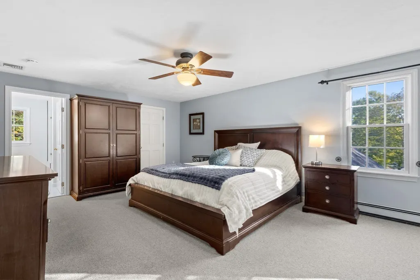
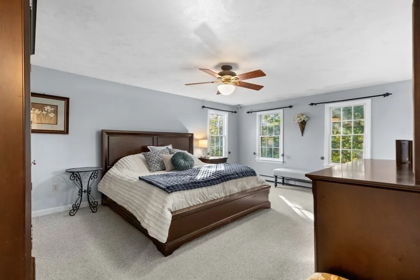
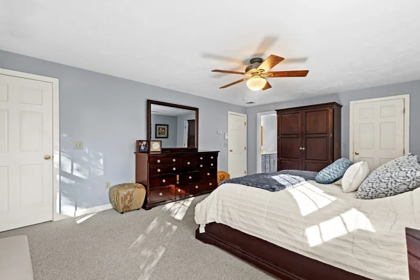
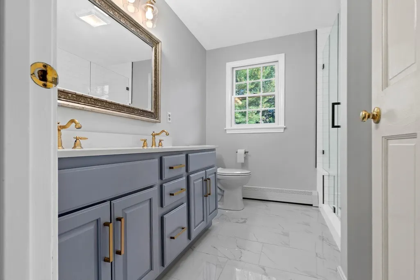
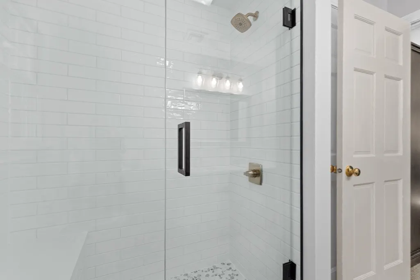
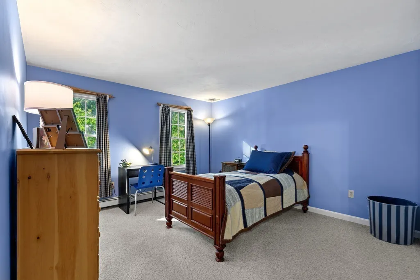
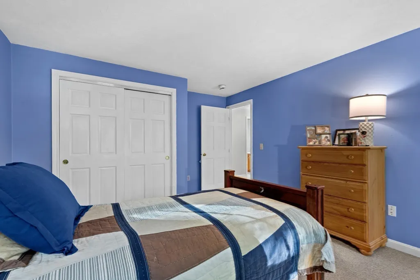
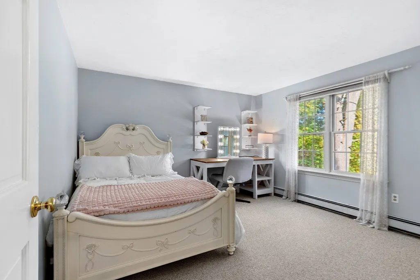
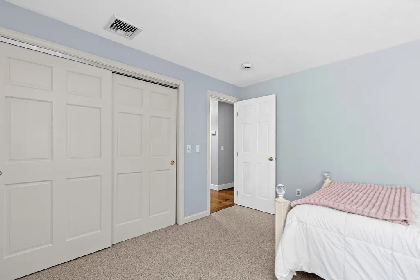
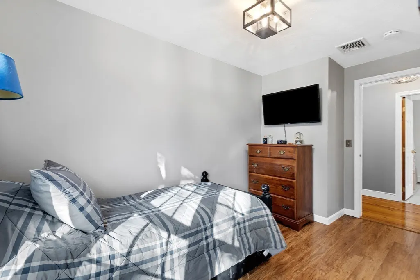
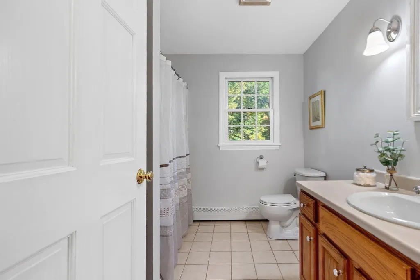
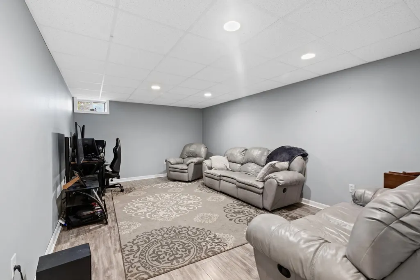
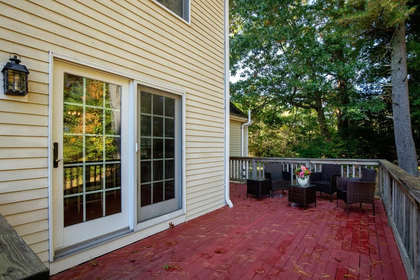
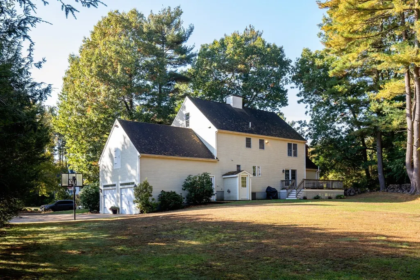
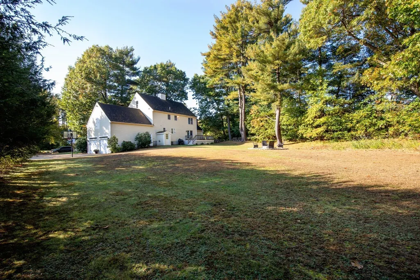
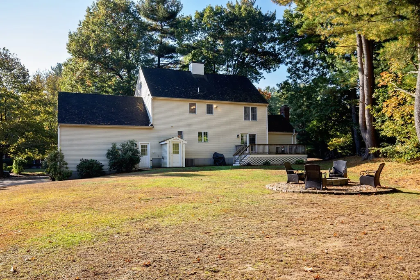
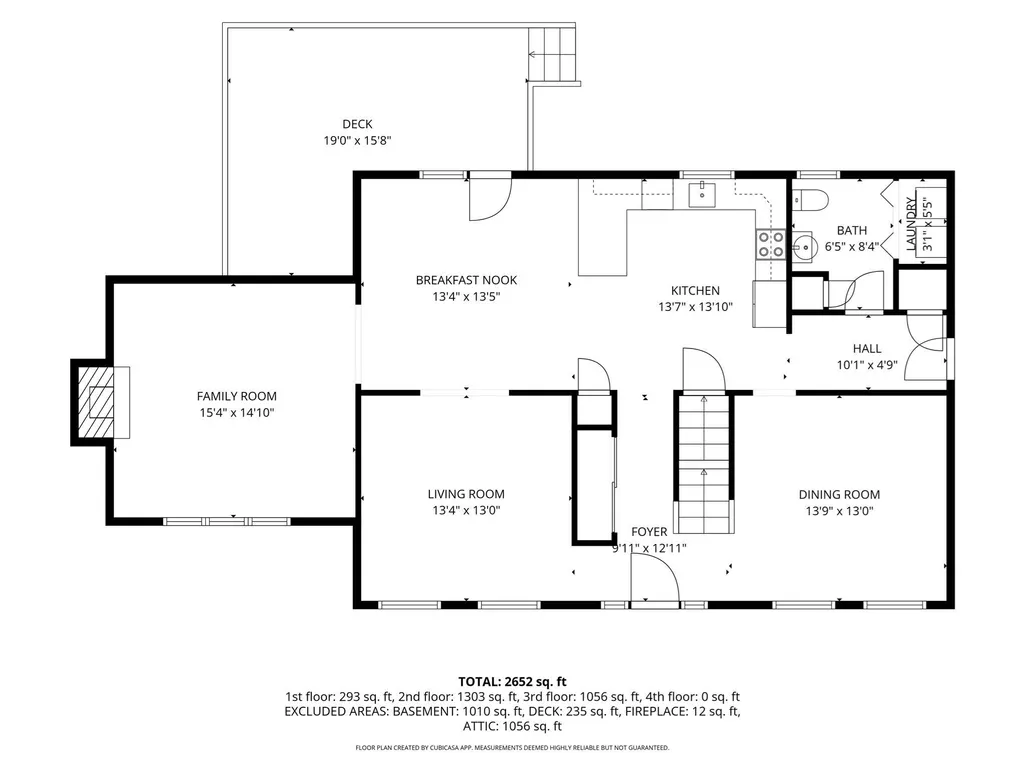
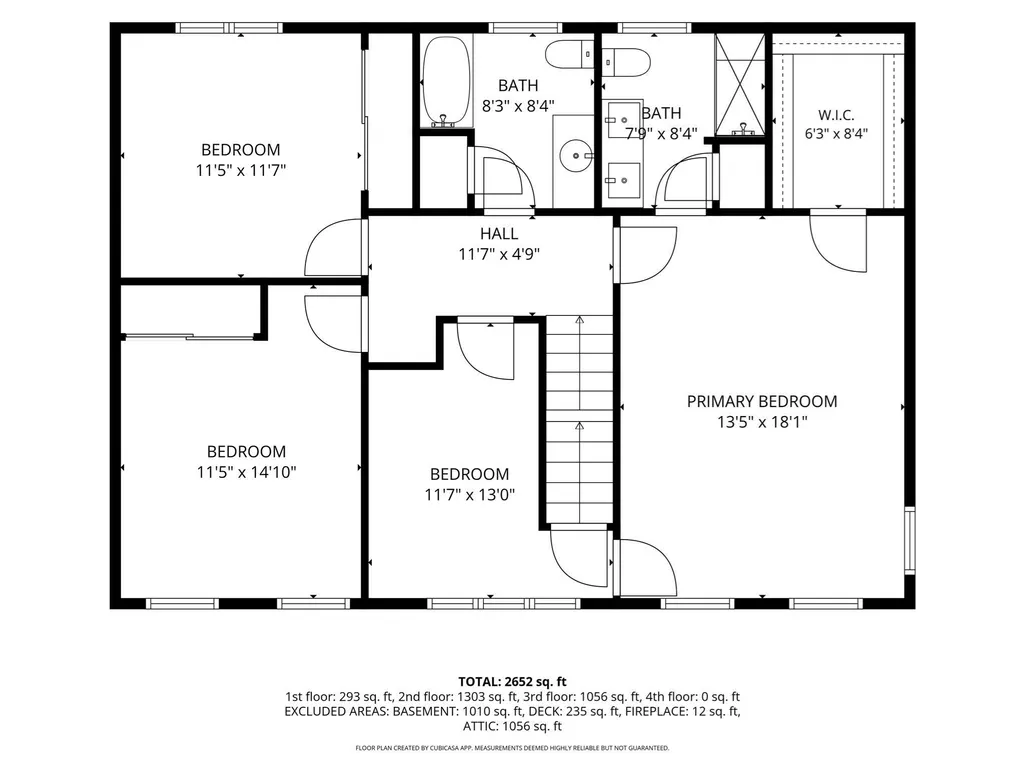
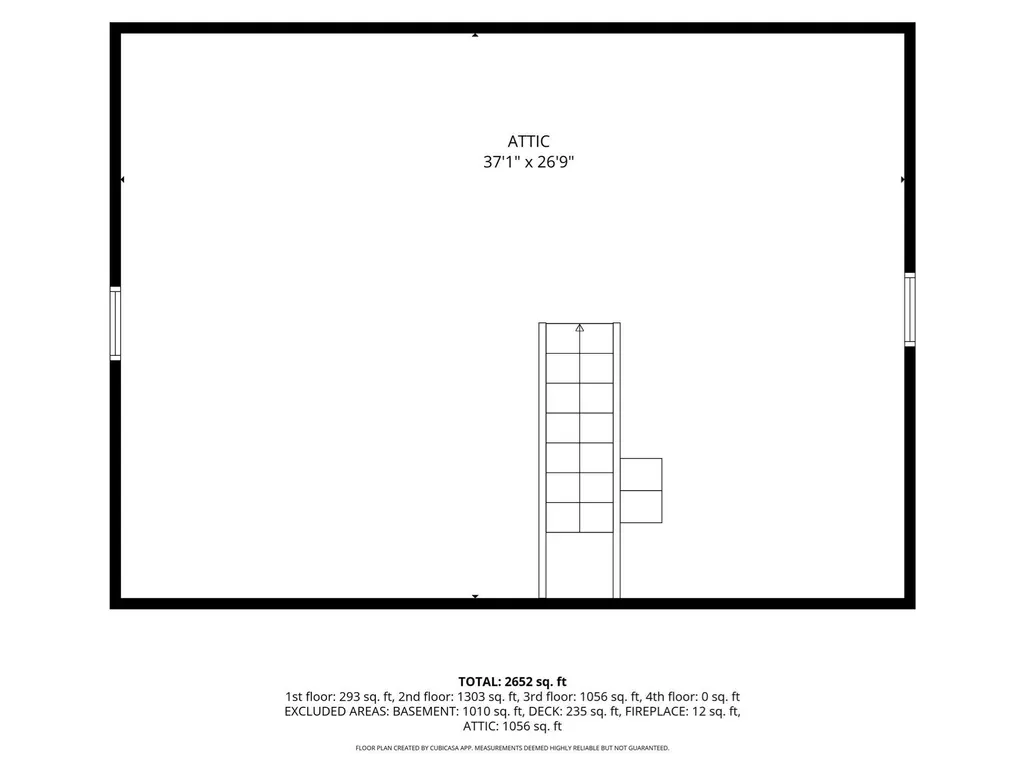
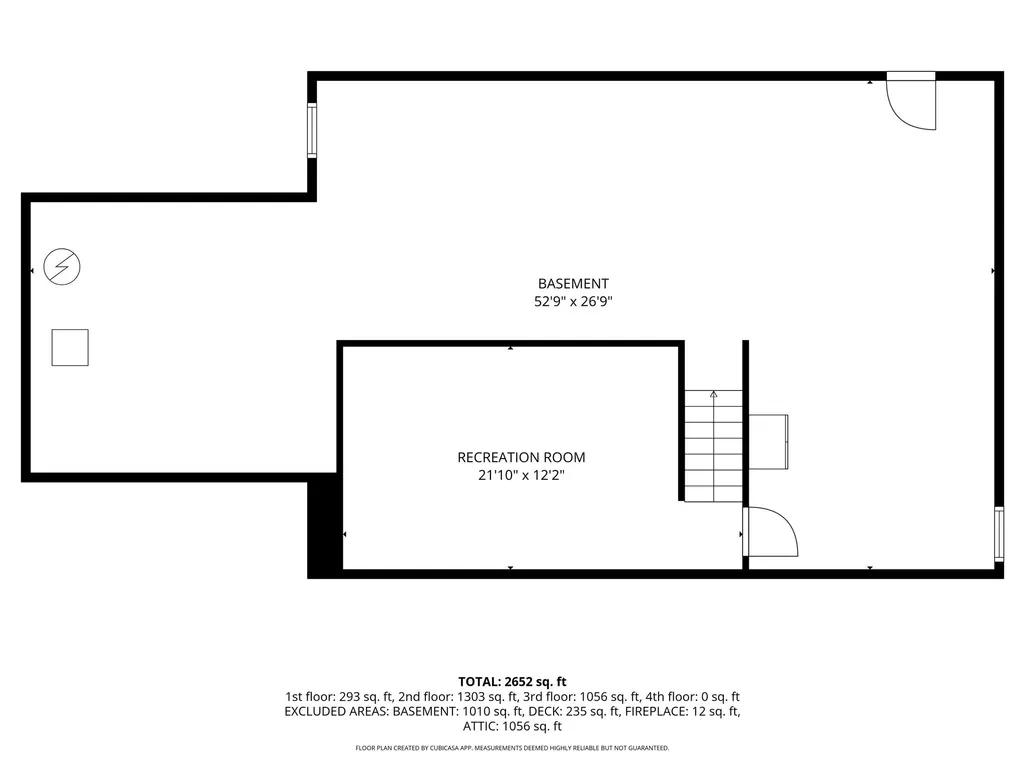
Stately 4BR, 2.5BA colonial nestled in a highly desirable, quiet cul-de-sac neighborhood. Boasting exceptional curb appeal, this home welcomes you with a freshly painted exterior and brand-new garage doors. Inside, classic wide pine floors flow seamlessly throughout the main level. The heart of the home is an extra-large, updated eat-in kitchen complete with granite countertops and stainless-steel appliances. French doors open directly to a large deck, offering a perfect transition to outdoor living. Just steps away, the flat, expansive 1-acre yard features a built-in firepit area designed for memorable autumn gatherings. Host formal dinners in the elegant dining room or unwind in the sun-drenched family room featuring a dramatic cathedral ceiling and cozy fireplace. A formal living room, half bath, and convenient first-floor laundry complete the main level. Upstairs, discover four spacious bedrooms, highlighted by a private Primary Suite featuring a walk-in closet and a brand-new, beautifully finished bath, alongside an updated second full guest bathroom. Incredible bonus spaces include a finished basement playroom/gym and a massive walk-up third floor ready for finishing. Car enthusiasts and hobbyists will love the oversized garage with ultra-high ceilings. Completely turnkey and ready for its next chapter! FIRST SHOWINGS AT THE OPEN HOUSE SATURDAY, OCTOBER 17TH 11:00-1:00.
| Elementary School | Middle School | High School |
|---|---|---|
| Mitchell Elementary | Bridgewater Middle | B-R Regional High School |
| Price History | |
|---|---|
| 10/15/2026 | Listed $789,900 |
General Features
| Sewer | Private Sewer |
|---|---|
| Heating | Baseboard,Oil |
| Cooling | Central Air |
| Roof | Shingle |
| Appliances | Range,Dishwasher,Microwave |
| Zoning | RES |
| Garage Spaces | 2 |
| Patio/Porch Features | Deck |
| Architectural Style | Colonial |
| Construction Materials | Frame |
| Year Built | 1999 |
| Property Subtype | Single Family Residence |
| Tax Year | 2025 |
| Parcel Number | 3884137 |
| Community Features | Public Transportation,Shopping,Park,Walk/Jog Trails,Golf,Medical Facility,Bike Path,Conservation Area,Highway Access,House of Worship,Public School,T-Station,University |
| County | Plymouth |
| Property Type | Residential |
| HOA | No |
| Attached Garage | Yes |
| Subdivision Name | Turner Drive |
| Garage Y/N | Yes |
| Waterview | No |
| Total Rooms | 9 |
| Full Baths | 2 |
| Status | Active |
| Directions | 104 to Walnut to Turner Drive |
| High School | B-R Regional High School |
| City | Bridgewater |
| Senior Community Y/N | No |
| Lot Size Units | Acres |
| Lot Size Square Feet | 44161 |
| Carport Y/N | No |
| Elementary School | Mitchell Elementary |
| Property Attached Y/N | No |
| Year Built Details | Actual |
| Tax Annual Amount | 8345 |
| Home Warranty Y/N | No |
| Middle/Junior High School | Bridgewater Middle |
| Building Area Units | Square Feet |
| Primary Bedroom Level | Second |
| Standard Status | Active |
| Year Built Source | Public Records |
| Tax Assessed Value | 705400 |
| Certified Treated | Unknown |
Interior Features
| Interior Amenities | Recessed Lighting,Play Room,Walk-up Attic |
|---|---|
| Basement | Full,Partially Finished,Interior Entry |
| Total Fireplaces | 1 |
| Fireplace Features | Family Room |
| Kitchen Level | First |
| Air Conditioning Y/N | Yes |
| Heating Y/N | Yes |
| Fireplace Y/N | Yes |
| Above Grade Finished Area | 2388 |
| Half Baths | 1 |
| Laundry Features | Laundry Closet,Flooring - Stone/Ceramic Tile,First Floor |
| Total Bedrooms | 4 |
| Below Grade Finished Area | 264 |
| Living Room Level | First |
| LivingAreaSource | Measured |
| Kitchen Features | Flooring - Hardwood,Countertops - Stone/Granite/Solid,French Doors,Chair Rail,Deck - Exterior,Open Floorplan,Remodeled,Stainless Steel Appliances,Lighting - Overhead |
| Total Baths | 3 |
| Primary Bathroom Features | Yes |
| Living Room Features | Flooring - Hardwood,Chair Rail |
| Bedroom 4 Features | Flooring - Laminate,Lighting - Overhead |
| Bedroom 3 Features | Closet,Flooring - Wall to Wall Carpet |
| Bedroom 2 Features | Closet,Flooring - Wall to Wall Carpet |
| Dining Room Features | Flooring - Hardwood,Chair Rail,Lighting - Overhead |
| Kitchen Area | 729 |
| Kitchen Length | 27 |
| Kitchen Width | 27 |
| Primary on Main | 165 |
| Second Bedroom Length | 11 |
| Second Bedroom Width | 15 |
| Bedroom 3 Area | 132 |
| Bedroom 3 Length | 11 |
| Bedroom 3 Width | 12 |
| Bedroom 4 Area | 143 |
| Bedroom 4 Length | 11 |
| Bedroom 4 Width | 13 |
| Dining Room Area | 14 |
| Dining Room Width | 13 |
| Family Room Area | 225 |
| Family Room Length | 15 |
| Living Room Area | 169 |
| Living Room Length | 13 |
| Living Room Width | 13 |
| Primary Bedroom Area | 234 |
| Primary Bedroom Features | Bathroom - Full,Ceiling Fan(s),Walk-In Closet(s),Flooring - Wall to Wall Carpet,Lighting - Overhead |
| Primary Bedroom Length | 13 |
| Primary Bedroom Width | 18 |
| Family Room Width | 15 |
| Family Room Level | First |
| Family Room Features | Cathedral Ceiling(s),Ceiling Fan(s),Flooring - Hardwood,Lighting - Overhead |
| Dining Room Level | First |
| Dining Room Area | 182 |
| Bedroom 4 Level | Second |
| Bedroom 3 Level | Second |
| Second Bedroom Level | Second |
| Bathroom 1 Level | Second |
| Bathroom 2 Level | Second |
| Bathroom 3 Level | First |
Exterior Features
| Exterior Amenities | Deck |
|---|---|
| Parking Features | Attached,Paved Drive,Off Street,Paved |
| Lot Features | Wooded,Level |
| Water Source | Public |
| Total Parking | 8 |
| Lot Size Area | 1.01 |
| Foundation Details | Concrete Perimeter |
| Spa | No |
| Building Area Total | 2652 |
| Lot Size Acres | 1.01 |
| Road Surface Type | Paved |
| Waterfront Y/N | No |
| Covered Spaces | 2 |
| Door Features | French Doors |
| Road Frontage Type | Public |
| Road Responsibility | Public Maintained Road |
Amenities
- Foreclosure
- Views
- Short Sale
- New Construction
- Adult 55+
- Lease To Own
- No HOA Fees
- Furnished
- Primary On Main
- Air Conditioning
- Seller Finance
- Green
- Fixer Upper
- Horse
- Golf
- Fireplace
- Deck
- Garage
- Basement
- Pool
Property vs Single Family Average in 02324
Price
Taxes
Year Built
Visits
 Massachusetts MLS Property Info Network (MLSPIN) - The property listing data and information set forth herein were provided to MLS Property Information Network, Inc. from third party sources, including sellers, lessors and public records, and were compiled by MLS Property Information Network, Inc. The property listing data and information are for the personal, non commercial use of consumers having a good faith interest in purchasing or leasing listed properties of the type displayed to them and
 The data relating to real estate for sale on this website appears in part through the SMARTMLS Internet Data Exchange program, a voluntary cooperative exchange of property listing data between licensed real estate brokerage firms, and is provided by SMARTMLS through a licensing agreement. Listing information is from various brokers who participate in the SMARTMLS IDX program and not all listings may be visible on the site. The property information being provided on or through the website is for the


