
Open House Fri, Sep 25th 04:30 PM - 06:00 PM








Address
3 Rockwood Ln, Gloucester, MA
Price
$ 698,000
Property Attributes
- MLS#73581915
- TypeSingle Family
- Listing Status New
- CountyESSEX
- CityGloucester
- AreaLanesville
- NeighborhoodLanesville
- Zip01930
- StyleColonial
- Year Built1950
- Taxes$ 5564
- Price$ 698,000
- Bedrooms2
- Full Bathrooms2
- Half Bathrooms0
- Sqr Footage1390
- Lot Size0.37 Acres
Data Source:
Massachusetts MLS Property Info Network (MLSPIN)
Property Description
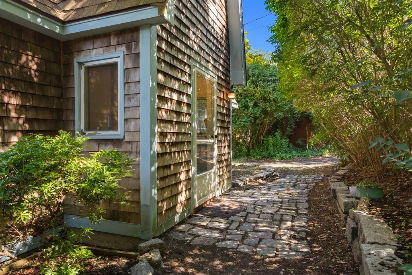
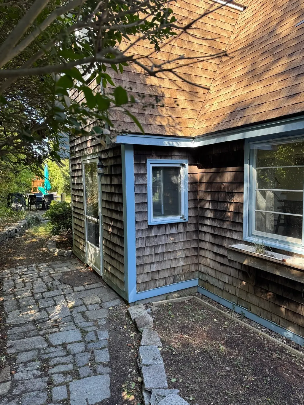
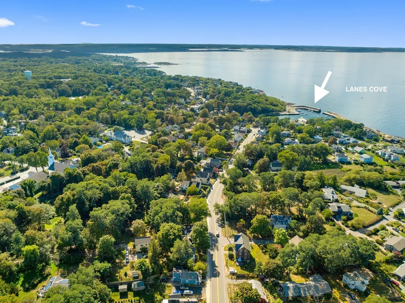
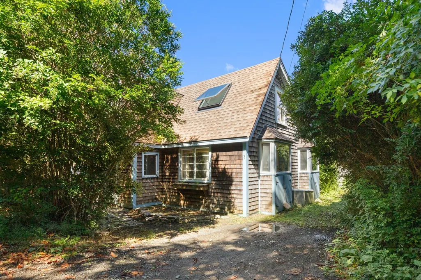
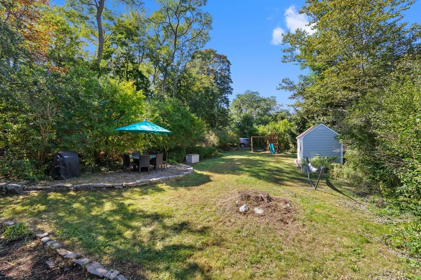
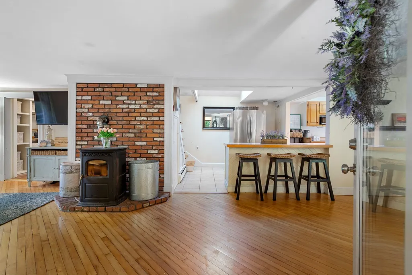
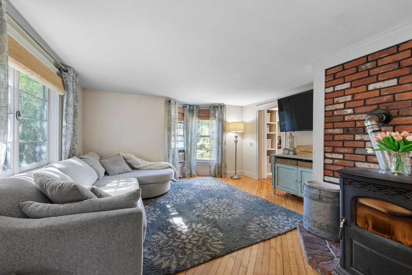
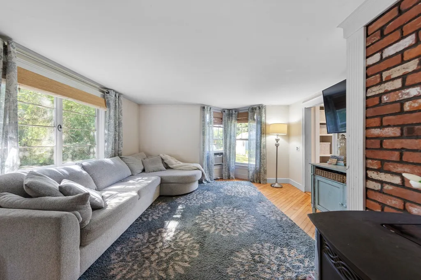
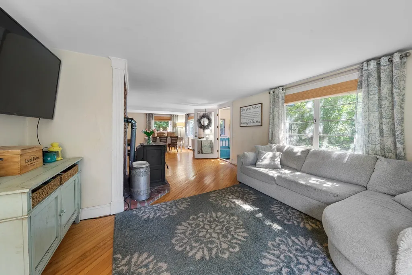
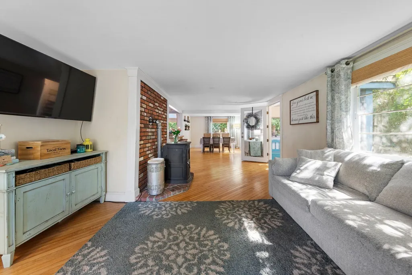
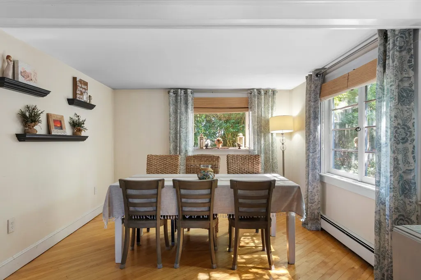
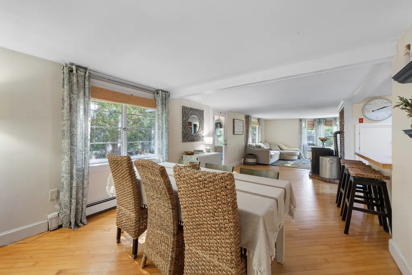
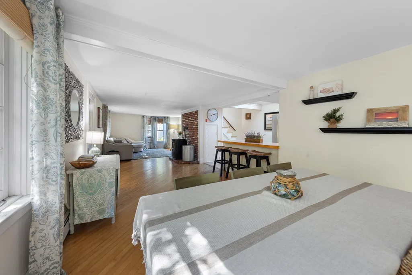
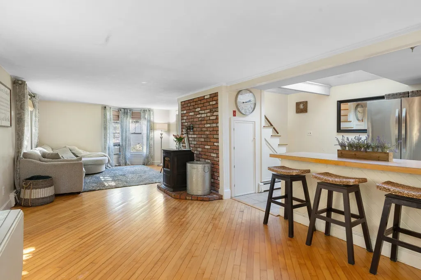
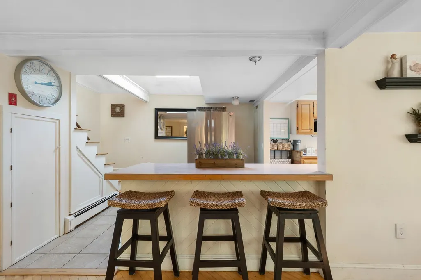
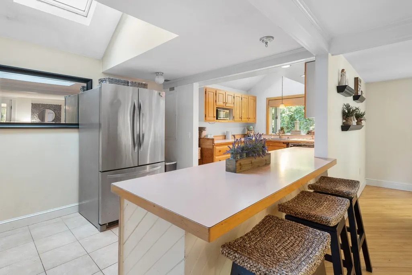
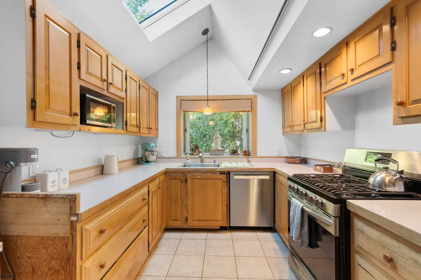
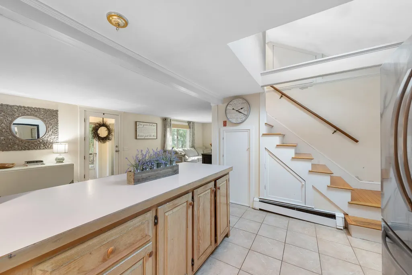
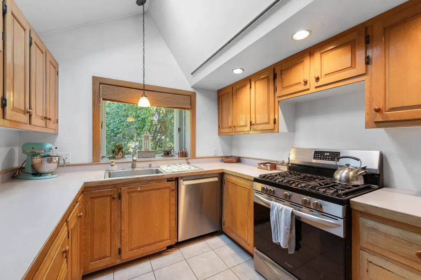
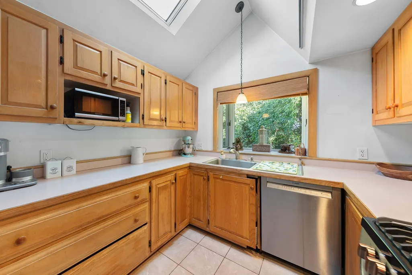
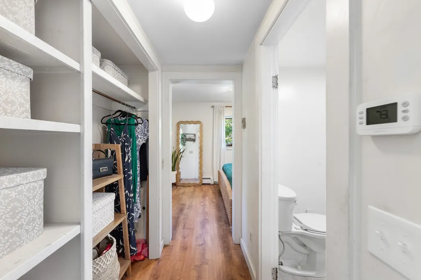
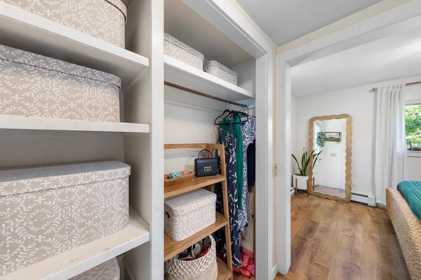
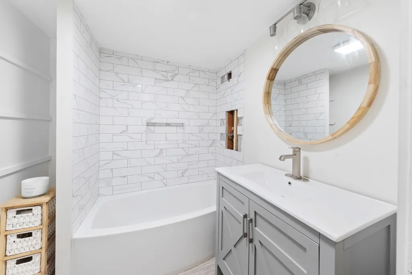
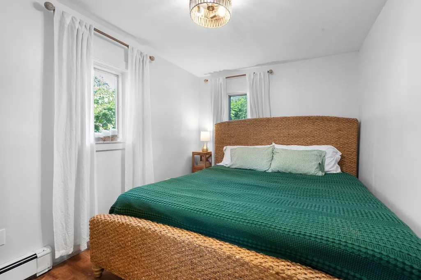
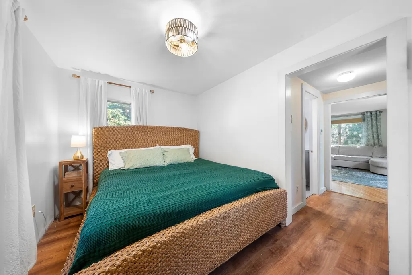
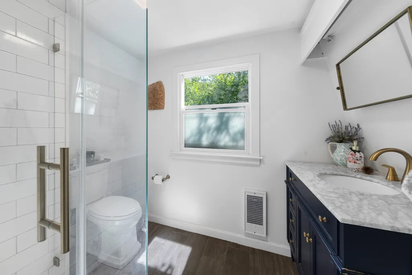
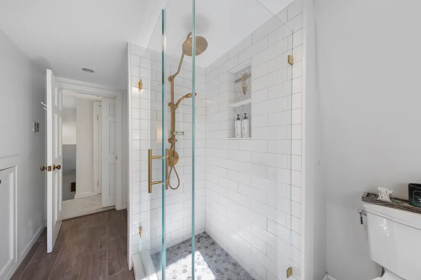
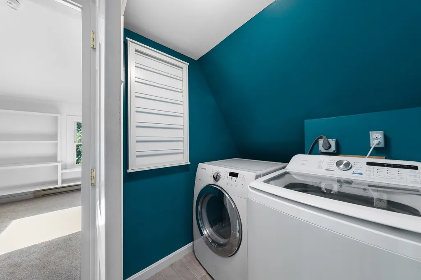
Nestled on a quiet side street near the heart of Lanesville Village, this charming home offers the perfect blend of comfort, convenience, and coastal living. Just one mile from Plum Cove Beach and Lanes Cove is even closer, Downtown Lanesville is also close enough to stroll or bike for coffee or lunch at Cove Café in the vibrant Lanesville area of Gloucester. Pick up your favorites at the Café on the way to work, the beach, or the cove. Looking for a two-bedroom home with flexibility? The first floor is thoughtfully designed with an office or crafts room that could also serve as a bedroom if needed. The open first-floor layout features a dining area, spacious living room, and efficient kitchen, creating a comfortable setting for everyday living and entertaining. The home has a newer full bath on the on the first level and renovations to it will be complete prior to closing. The second-floor bath has been completely renovated and it shows. A convenient laundry area has also been added in the hallway near the bedrooms and bath. Outside, there’s plenty of yard space for gardening, along with a storage shed for lawn and garden equipment. And for those who love being on the water, Lanes Cove is just down the street, offering a convenient spot to launch your paddle board, canoe, or kayak. With its flexible floor plan, updated baths, outdoor space, and wonderful Lanesville location, this is a home you won’t want to miss.. Video at You Tube
| Elementary School | Middle School | High School |
|---|---|---|
| Plum Cove Elementary School | O'Maley Middle School | GHS High School |
| Price History | |
|---|---|
| 9/23/2026 | Listed $698,000 |
General Features
| Sewer | Private Sewer |
|---|---|
| Heating | Baseboard,Oil,Electric |
| Cooling | None |
| Utilities | for Electric Range |
| Roof | Shingle |
| Appliances | Water Heater,Range,Dishwasher,Refrigerator,Washer,Dryer |
| Zoning | R-20 |
| Architectural Style | Colonial |
| Construction Materials | Frame |
| Year Built | 1950 |
| Electric | Circuit Breakers,200+ Amp Service |
| Property Subtype | Single Family Residence |
| Tax Year | 2026 |
| Parcel Number | M:0145 B:0047 L:0000,1900963 |
| Waterfront Features | Ocean,1/2 to 1 Mile To Beach,Beach Ownership(Public) |
| Community Features | Public Transportation,Public School |
| Accessibility | No |
| County | Essex |
| Property Type | Residential |
| HOA | No |
| Subdivision Name | Lanesville |
| Garage Y/N | No |
| Waterview | No |
| Total Rooms | 6 |
| Full Baths | 2 |
| Status | New |
| Directions | Washington to Langsford to Rockwood Lane. Please park on Langsford for showings |
| High School | Ghs |
| City | Gloucester |
| Disclosures | Assessor has home as 2 bdrms. Septic System is 3 bdrms. Home currently used as 3 bdrms,A portion of Rockwood Lane is on property. Ask for recorded plan. Annual private road maintenance by abutters. F |
| Senior Community Y/N | No |
| MLS Area | Lanesville |
| Lot Size Units | Acres |
| Lot Size Square Feet | 16211 |
| Elementary School | Plum Cove |
| Property Attached Y/N | No |
| Year Built Details | Approximate |
| Tax Annual Amount | 5564 |
| Home Warranty Y/N | No |
| Middle/Junior High School | O'maley |
| Building Area Units | Square Feet |
| Primary Bedroom Level | Second |
| Standard Status | Active |
| Year Built Source | Public Records |
| Tax Assessed Value | 597600 |
| Tax Lot | 47 |
| Certified Treated | Unknown |
Interior Features
| Basement | Full,Bulkhead,Sump Pump,Concrete |
|---|---|
| Flooring | Wood,Tile,Carpet,Hardwood |
| Kitchen Level | Main,First |
| Air Conditioning Y/N | No |
| Heating Y/N | Yes |
| Window Features | Insulated Windows |
| Fireplace Y/N | No |
| Above Grade Finished Area | 1390 |
| Laundry Features | Flooring - Wood,Electric Dryer Hookup,Washer Hookup,Second Floor |
| Total Bedrooms | 2 |
| Living Room Level | Main,First |
| Main Level Bedrooms | 1 |
| LivingAreaSource | Measured |
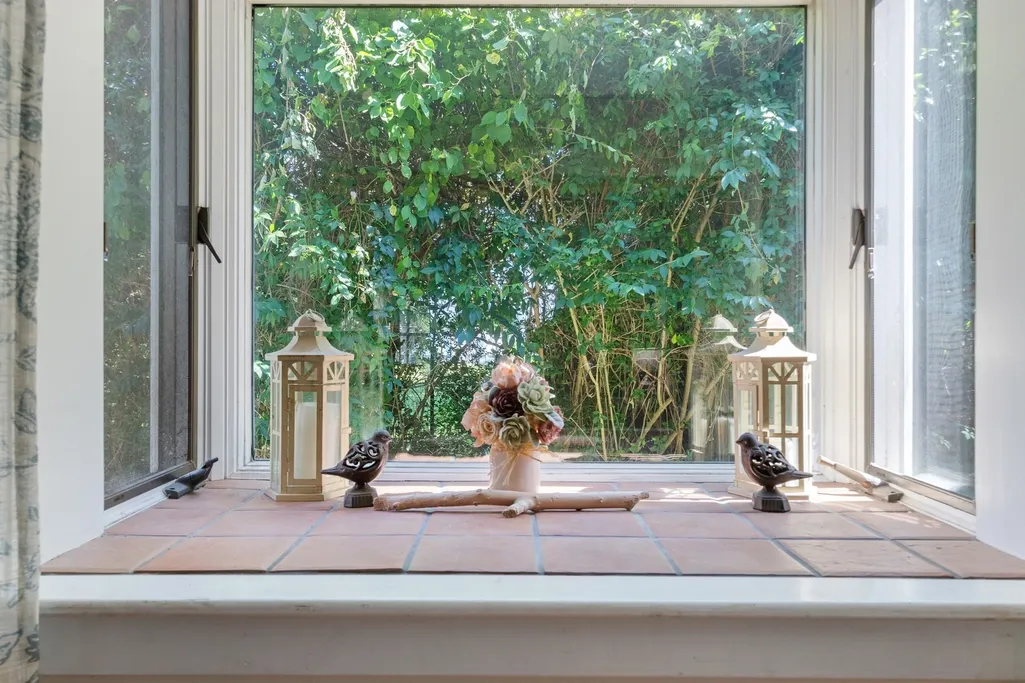
| Kitchen Features | Skylight,Cathedral Ceiling(s),Flooring - Stone/Ceramic Tile,Window(s) - Bay/Bow/Box,Exterior Access,Open Floorplan,Peninsula |
| Total Baths | 2 |
| Primary Bathroom Features | No |
| Living Room Features | Flooring - Hardwood,Window(s) - Bay/Bow/Box,Exterior Access,Open Floorplan |
| Bedroom 3 Features | Bathroom - Full,Flooring - Wood,Exterior Access |
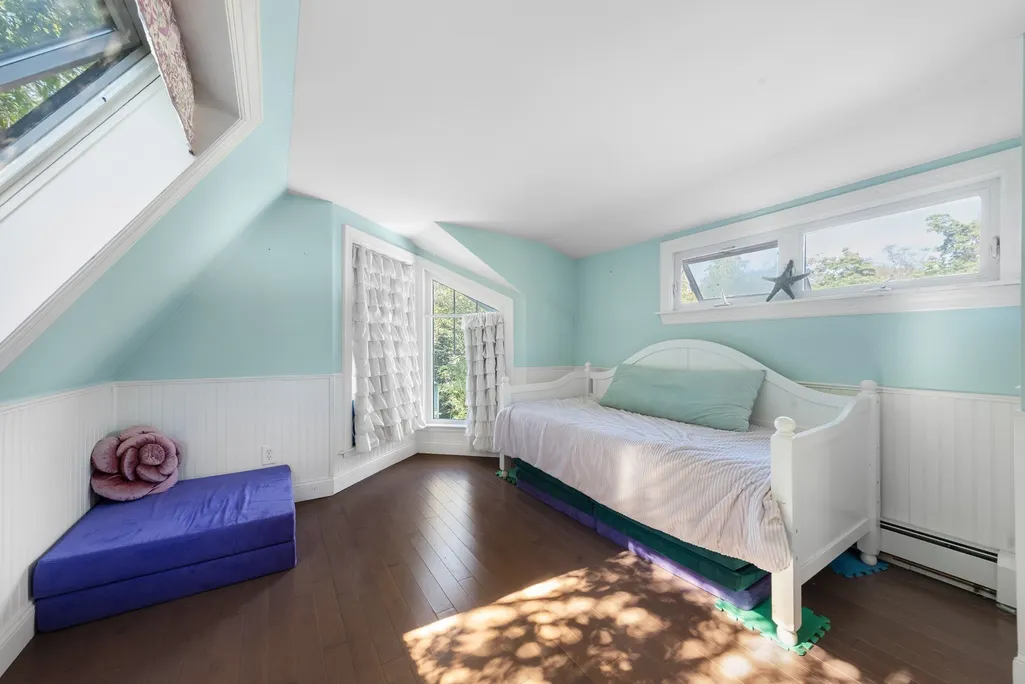
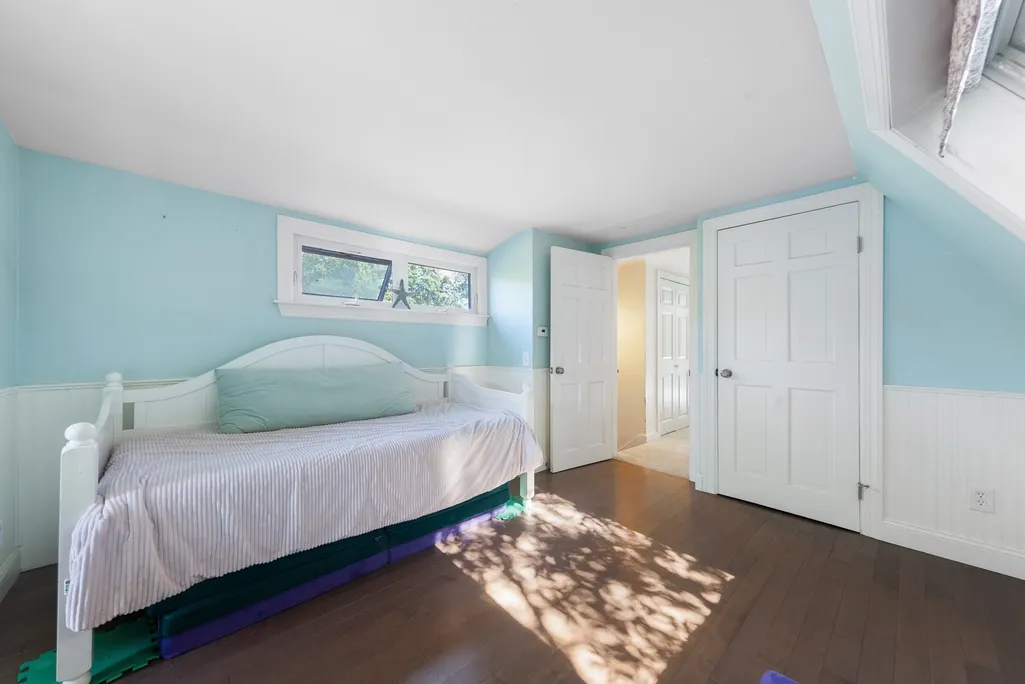
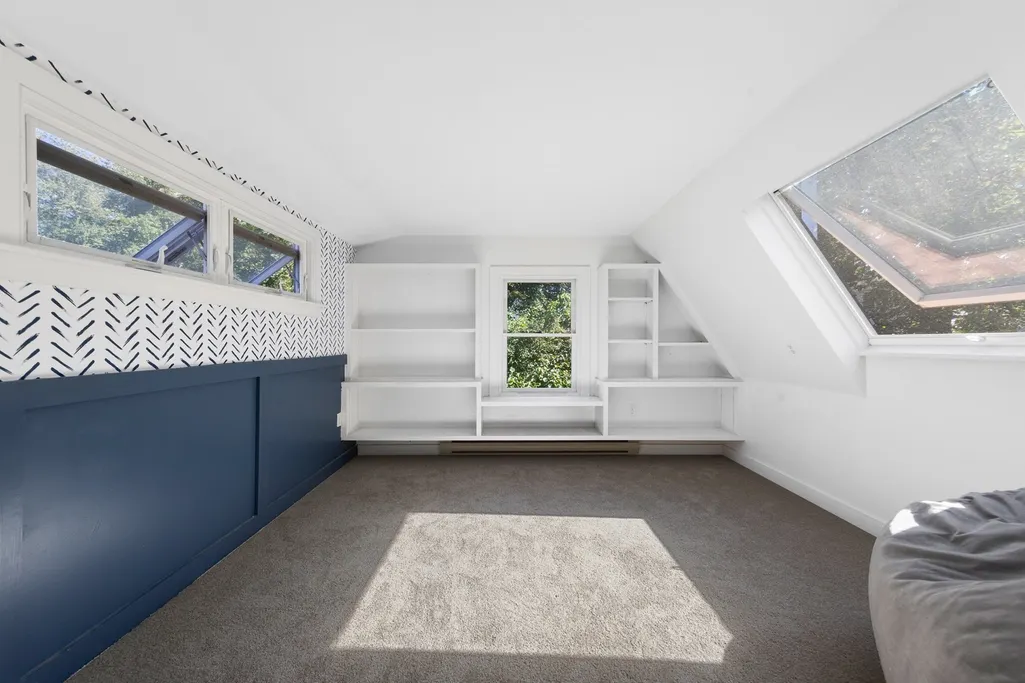
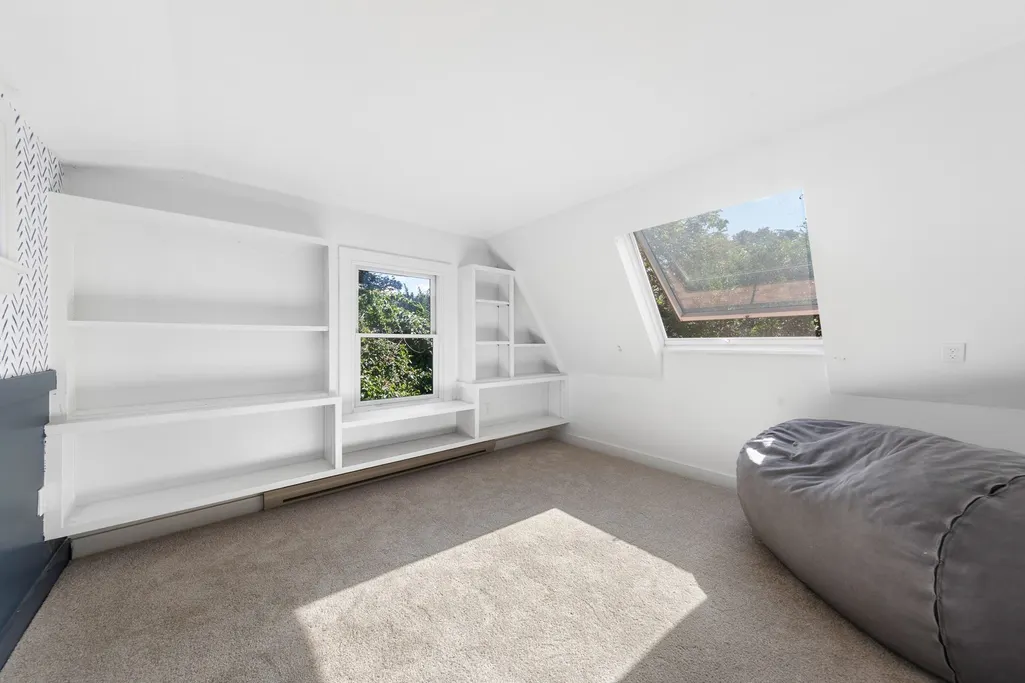
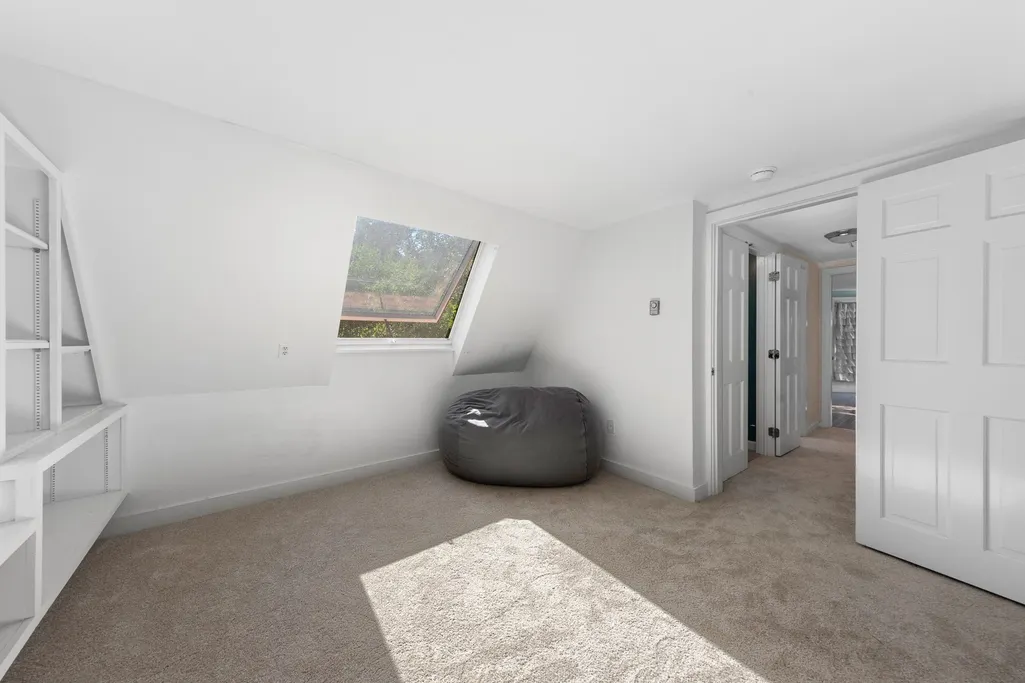
| Bedroom 2 Features | Skylight,Flooring - Wall to Wall Carpet |
| Dining Room Features | Flooring - Hardwood,Window(s) - Bay/Bow/Box,Exterior Access,Open Floorplan |
| Kitchen Area | 152 |
| Kitchen Length | 19 |
| Kitchen Width | 8 |
| Primary on Main | 100 |
| Second Bedroom Length | 10 |
| Second Bedroom Width | 10 |
| Bedroom 3 Area | 88 |
| Bedroom 3 Length | 11 |
| Bedroom 3 Width | 8 |
| Dining Room Area | 18 |
| Dining Room Width | 10 |
| Living Room Area | 195 |
| Living Room Length | 15 |
| Living Room Width | 13 |
| Primary Bedroom Area | 110 |
| Primary Bedroom Features | Skylight,Closet,Flooring - Wood |
| Primary Bedroom Length | 11 |
| Primary Bedroom Width | 10 |
| Dining Room Level | Main,First |
| Dining Room Area | 180 |
| Bedroom 3 Level | Main,First |
| Second Bedroom Level | Second |
| Bathroom 1 Level | First |
| Bathroom 2 Level | Second |
Exterior Features
| Exterior Amenities | Rain Gutters,Storage |
|---|---|
| Parking Features | Off Street |
| Lot Features | Level |
| Water Source | Public |
| Total Parking | 3 |
| Lot Size Area | 0.37 |
| Foundation Details | Block |
| Spa | No |
| Building Area Total | 1390 |
| Lot Size Acres | 0.37 |
| Frontage Length | 242.00 |
| Waterfront Y/N | No |
| Door Features | Storm Door(s) |
| Foundation Area | 756 |
| Road Frontage Type | Private Road |
Amenities
- Foreclosure
- Views
- Short Sale
- New Construction
- Adult 55+
- Lease To Own
- No HOA Fees
- Furnished
- Primary On Main
- Air Conditioning
- Seller Finance
- Green
- Fixer Upper
- Horse
- Golf
- Fireplace
- Deck
- Garage
- Basement
- Pool
Property vs Single Family Average in 01930
Price
Taxes
Year Built
Visits
 Massachusetts MLS Property Info Network (MLSPIN) - The property listing data and information set forth herein were provided to MLS Property Information Network, Inc. from third party sources, including sellers, lessors and public records, and were compiled by MLS Property Information Network, Inc. The property listing data and information are for the personal, non commercial use of consumers having a good faith interest in purchasing or leasing listed properties of the type displayed to them and
 The data relating to real estate for sale on this website appears in part through the SMARTMLS Internet Data Exchange program, a voluntary cooperative exchange of property listing data between licensed real estate brokerage firms, and is provided by SMARTMLS through a licensing agreement. Listing information is from various brokers who participate in the SMARTMLS IDX program and not all listings may be visible on the site. The property information being provided on or through the website is for the


