
Open House Thu, Sep 24th 04:30 PM - 06:30 PM



Address
116 Kathleen Dr, Plymouth, MA
Price
$ 725,000
Property Attributes
- MLS#73578200
- TypeSingle Family
- Listing Status New
- CountyPLYMOUTH
- CityPlymouth
- NeighborhoodShallow Pond Estates
- Zip02360
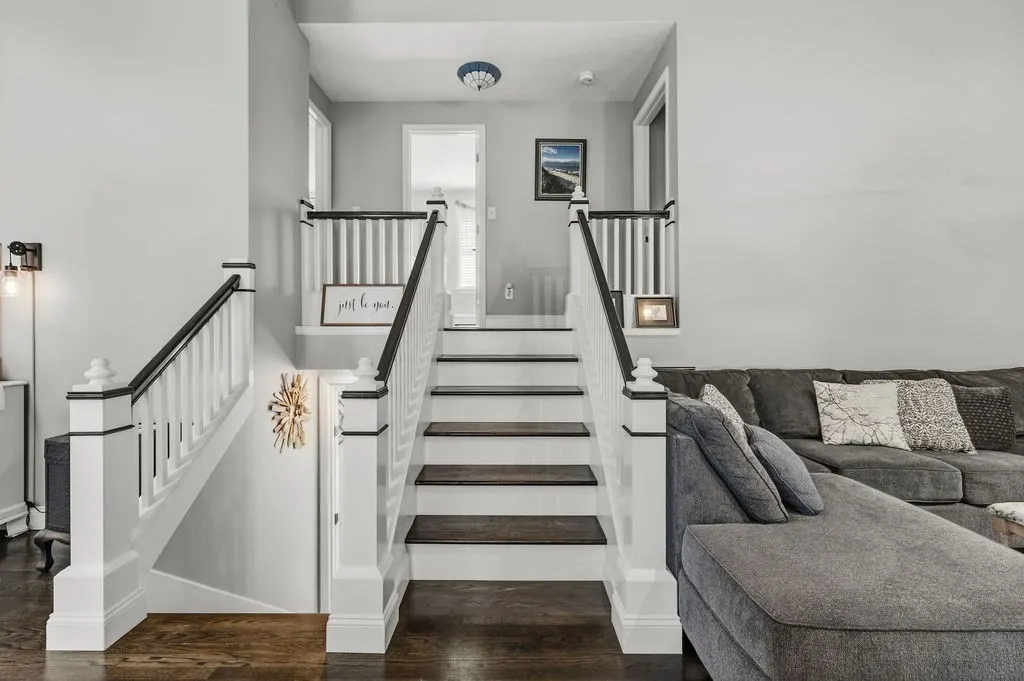
- StyleSplit Entry
- Year Built1991
- Taxes$ 8259
- Price$ 725,000
- Bedrooms2
- Full Bathrooms2
- Half Bathrooms1
- Sqr Footage1844
- Lot Size0.57 Acres
Data Source:
Massachusetts MLS Property Info Network (MLSPIN)
Property Description
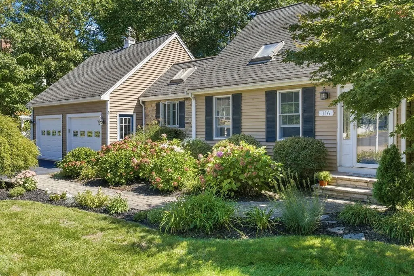
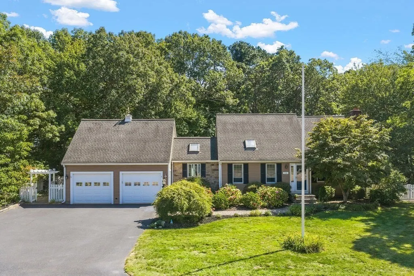
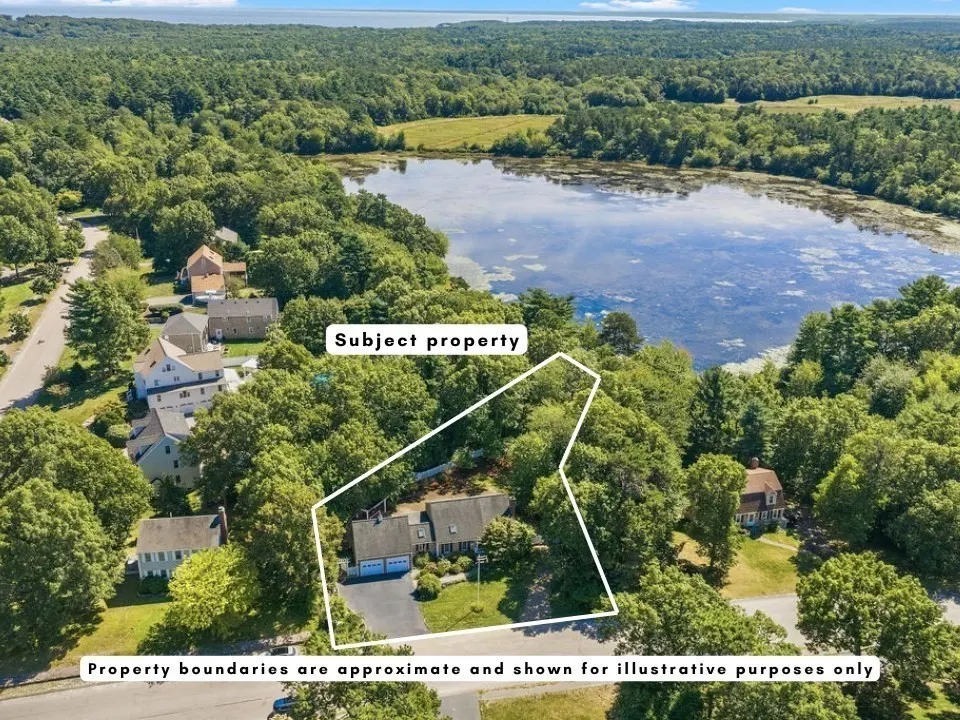
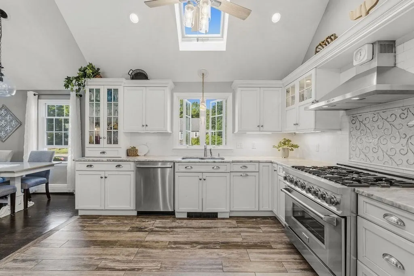
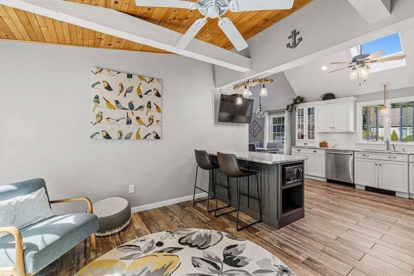
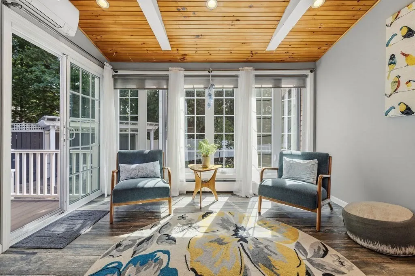
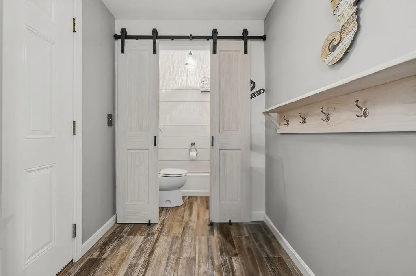
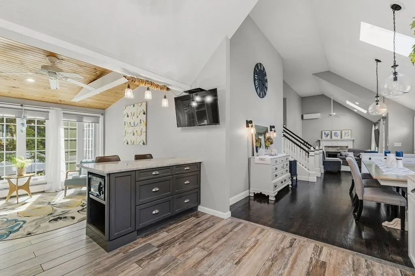
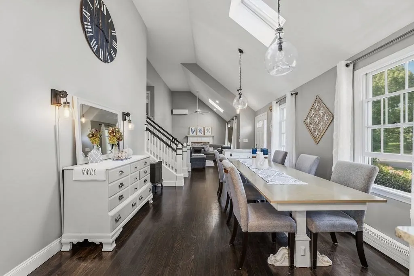
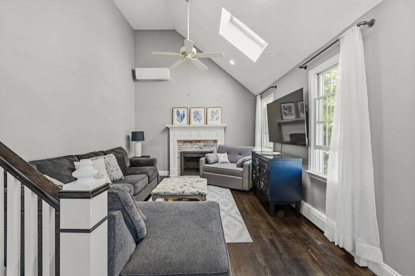
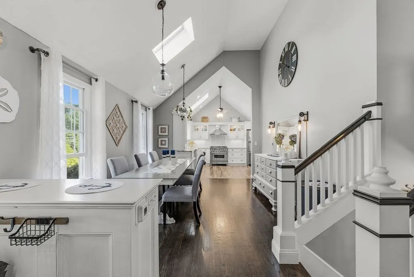
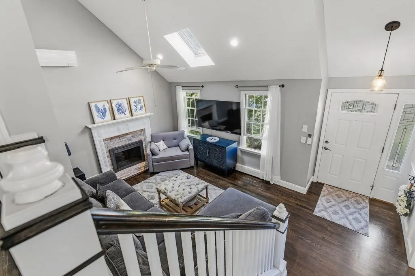
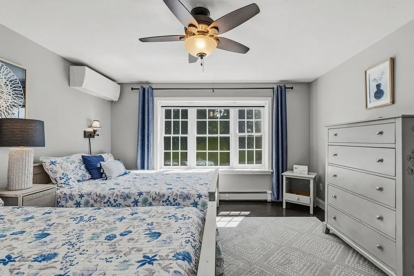
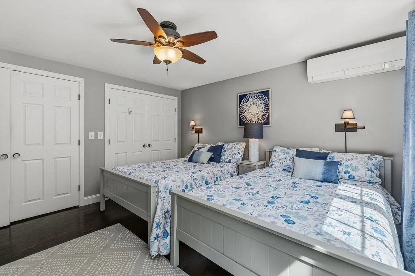
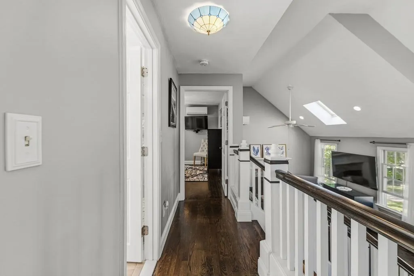
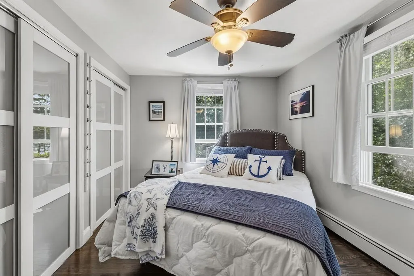
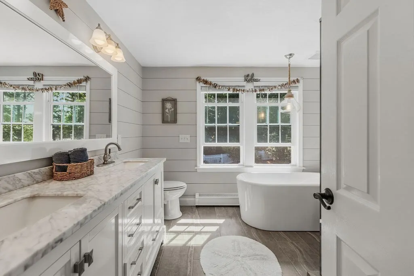
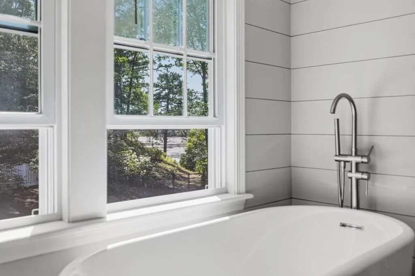
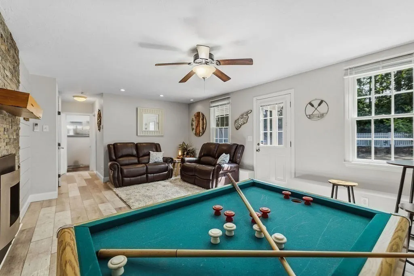
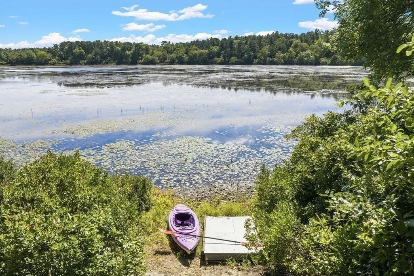
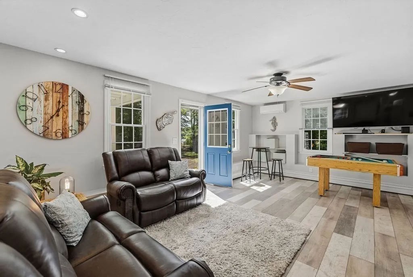
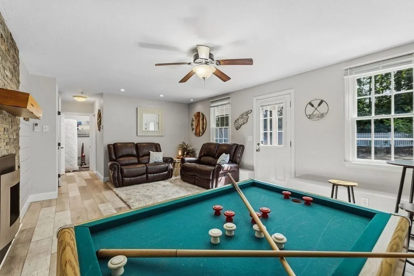
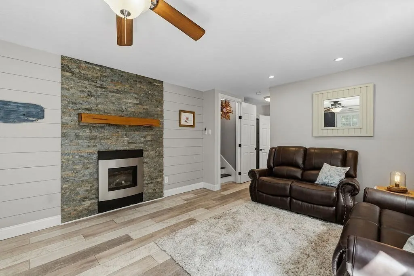
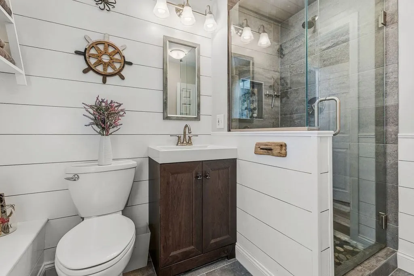
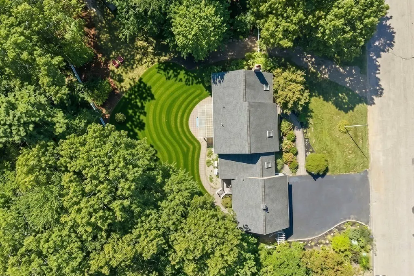
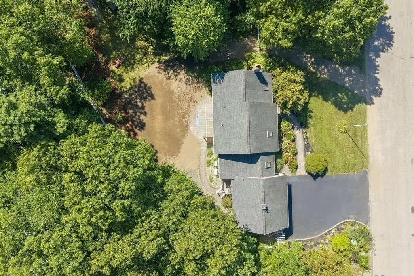
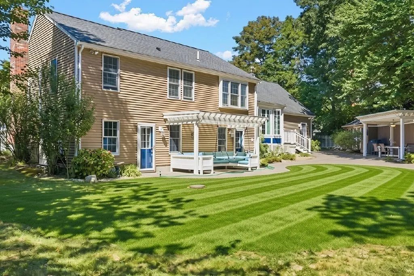
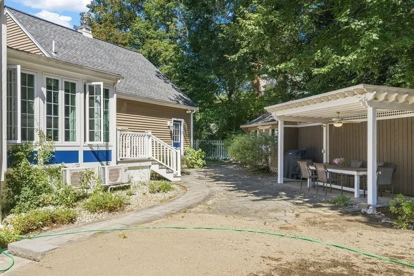
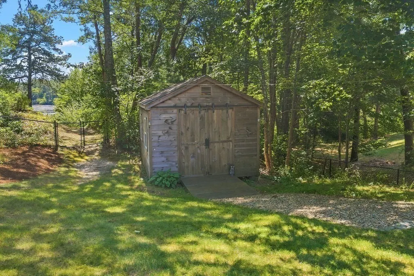
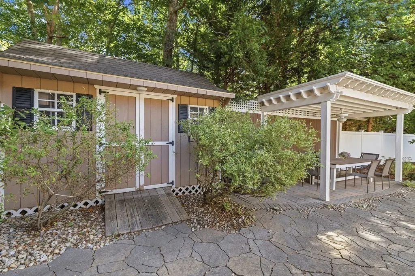
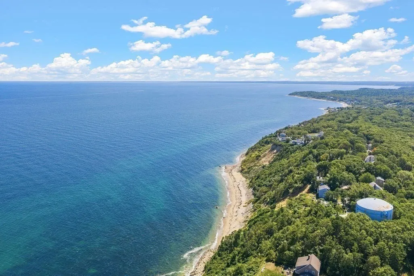
Live Plymouth from here. Set in highly desirable Shallow Pond Estates, 116 Kathleen Drive puts so much of what makes this area special within easy reach. The beach is less than half a mile away, with conservation trails, golf, dining and Plymouth’s historic waterfront all nearby. From several rooms, you’ll catch glimpses of Shallow Pond sparkling in the distance, and the property enjoys direct access to the pond for kayaking, fishing and enjoying time on the water.Inside, the home feels fresh, polished and thoughtfully updated, with natural light moving beautifully through the spaces throughout the day. The kitchen has an upscale feel, featuring a six-burner ZLINE gas range with electric oven and generous space for cooking and entertaining. A pellet stove and wood-burning stove bring warmth and character to the living spaces.The recently renovated backyard adds another dimension to the home, with a covered dining area, pergola-style sitting area and room to enjoy time outside. An attached two-car garage and two sheds offer plenty of storage.A flexible lower-level bonus room with direct exterior access provides options for an office, gym, hobby room or additional living space. Recent improvements include a new boiler (2024), new oil tank (2025), added insulation, resealed driveway, pellet stove cleaning, and chimney inspection and cleaning.Currently configured with 2 bedrooms and 2.5 baths, the home has passed Title 5 and is served by a 4-bedroom septic system. The Town of Plymouth owns Shallow Pond and the strip of land surrounding the pond.
| Price History | |
|---|---|
| 9/23/2026 | Listed $725,000 |
General Features
| Sewer | Private Sewer |
|---|---|
| Heating | Baseboard,Oil,Pellet Stove,Wood Stove,Ductless |
| Cooling | Ductless |
| Utilities | for Gas Range,for Electric Oven,for Electric Dryer,Washer Hookup,Generator Connection,Outdoor Gas Grill Hookup |
| Roof | Shingle |
| Appliances | Water Heater,Range,Dishwasher,Refrigerator,Washer,Dryer,Range Hood |
| Zoning | R25 |
| HOA Fee | 100 |
| Garage Spaces | 2 |
| Patio/Porch Features | Deck,Deck - Composite,Patio |
| Architectural Style | Split Entry |
| Construction Materials | Frame |
| Year Built | 1991 |
| Electric | 200+ Amp Service,Generator Connection |
| View | Scenic View(s) |
| Property Subtype | Single Family Residence |
| Tax Year | 2025 |
| Parcel Number | M:0073 B:0000 L:000769A,1128323 |
| Waterfront Features | Ocean,1 to 2 Mile To Beach,Beach Ownership(Public) |
| Community Features | Public Transportation,Shopping,Tennis Court(s),Park,Walk/Jog Trails,Golf,Medical Facility,Conservation Area,House of Worship,Public School |
| Assoc Fee Paid Per | Annually |
| County | Plymouth |
| Property Type | Residential |
| HOA | Yes |
| Attached Garage | Yes |
| Subdivision Name | Shallow Pond Estates |
| Garage Y/N | Yes |
| Other Structures | Cabana |
| Waterview | Yes |
| Total Rooms | 6 |
| Full Baths | 2 |
| Status | New |
| Directions | Please use GPS |
| City | Plymouth |
| Disclosures | The Town of Plymouth owns Shallow Pond and the strip of land surrounding the pond. 116 Kathleen has direct pond access. Select exterior photos have been digitally enhanced to illustrate the anticipat |
| Senior Community Y/N | No |
| Lot Size Units | Acres |
| Lot Size Square Feet | 24790 |
| Carport Y/N | No |
| Property Attached Y/N | No |
| Year Built Details | Actual |
| Tax Annual Amount | 8259 |
| Home Warranty Y/N | No |
| Building Area Units | Square Feet |
| Primary Bedroom Level | Second |
| Standard Status | Active |
| Year Built Source | Public Records |
| Tax Assessed Value | 650800 |
| Tax Lot | 7-69A |
| Certified Treated | Unknown |
Interior Features
| Interior Amenities | Closet,Recessed Lighting,Bonus Room,Internet Available - Broadband |
|---|---|
| Basement | Full,Crawl Space,Finished,Walk-Out Access,Interior Entry |
| Flooring | Wood,Tile,Vinyl,Hardwood,Flooring - Vinyl |
| Total Fireplaces | 2 |
| Fireplace Features | Living Room,Wood / Coal / Pellet Stove |
| Kitchen Level | Main,First |
| Air Conditioning Y/N | Yes |
| Heating Y/N | Yes |
| Window Features | Insulated Windows |
| Fireplace Y/N | Yes |
| Above Grade Finished Area | 1597 |
| Half Baths | 1 |
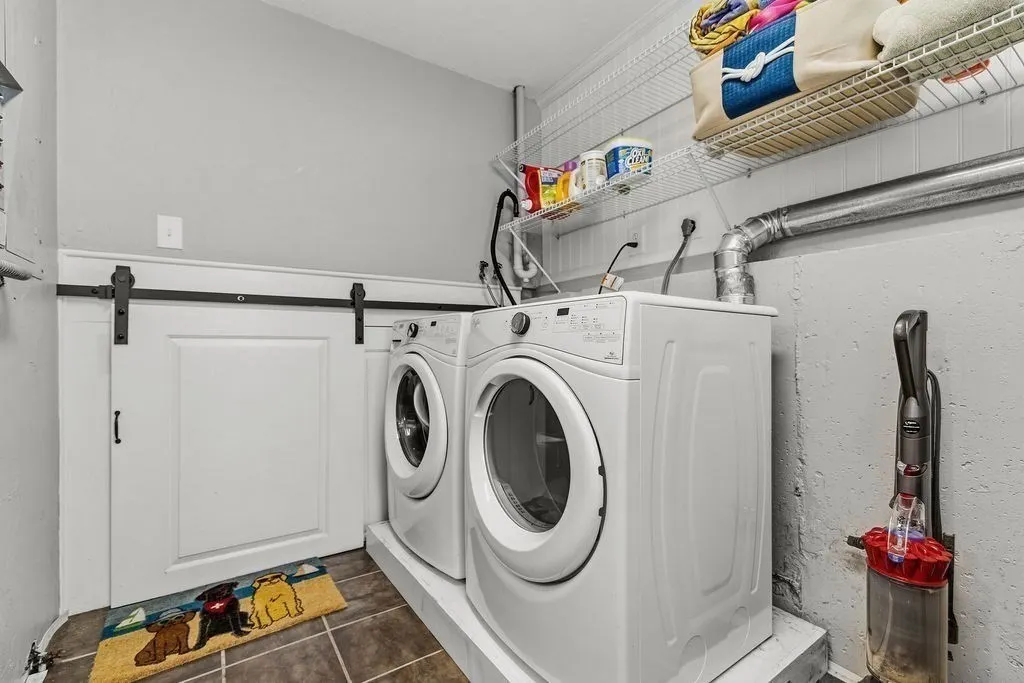
| Laundry Features | Countertops - Paper Based,Exterior Access,In Basement,Electric Dryer Hookup,Washer Hookup |
| Total Bedrooms | 2 |
| Below Grade Finished Area | 247 |
| Living Room Level | Main,First |
| LivingAreaSource | Public Record |
| Kitchen Features | Skylight,Cathedral Ceiling(s),Ceiling Fan(s),Flooring - Vinyl,Countertops - Stone/Granite/Solid,Kitchen Island,Cabinets - Upgraded,Deck - Exterior,Exterior Access,Recessed Lighting,Remodeled,Slider,G |
| Total Baths | 3 |
| Living Room Features | Skylight,Cathedral Ceiling(s),Ceiling Fan(s),Flooring - Hardwood |
| Bedroom 2 Features | Ceiling Fan(s),Closet,Flooring - Hardwood |
| Dining Room Features | Skylight,Cathedral Ceiling(s),Flooring - Hardwood,Exterior Access,Open Floorplan,Recessed Lighting,Lighting - Pendant |
| Dining Room Area | 12 |
| Dining Room Width | 17 |
| Living Room Area | 104 |
| Living Room Length | 13 |
| Living Room Width | 8 |
| Primary Bedroom Features | Ceiling Fan(s),Closet,Flooring - Hardwood |
| Dining Room Level | Main,First |
| Dining Room Area | 204 |
| Second Bedroom Level | Second |
| Bathroom 1 Level | First |
| Bathroom 2 Level | Second |
| Bathroom 3 Level | Basement |
Exterior Features
| Exterior Amenities | Deck,Deck - Composite,Patio,Cabana,Rain Gutters,Storage,Sprinkler System,Fenced Yard,Outdoor Gas Grill Hookup |
|---|---|
| Fencing | Fenced/Enclosed,Fenced |
| Parking Features | Attached,Garage Door Opener,Paved Drive,Off Street |
| Lot Features | Cleared,Level |
| Water Source | Public |
| Total Parking | 6 |
| Lot Size Area | 0.57 |
| Foundation Details | Concrete Perimeter |
| Spa | No |
| Building Area Total | 1844 |
| Lot Size Acres | 0.57 |
| Waterfront Y/N | No |
| Covered Spaces | 2 |
| Door Features | Storm Door(s) |
| Road Frontage Type | Public |
Amenities
- Foreclosure
- Views
- Short Sale
- New Construction
- Adult 55+
- Lease To Own
- No HOA Fees
- Furnished
- Primary On Main
- Air Conditioning
- Seller Finance
- Green
- Fixer Upper
- Horse
- Golf
- Fireplace
- Deck
- Garage
- Basement
- Pool
Property vs Single Family Average in 02360
Price
Taxes
Year Built
 Massachusetts MLS Property Info Network (MLSPIN) - The property listing data and information set forth herein were provided to MLS Property Information Network, Inc. from third party sources, including sellers, lessors and public records, and were compiled by MLS Property Information Network, Inc. The property listing data and information are for the personal, non commercial use of consumers having a good faith interest in purchasing or leasing listed properties of the type displayed to them and
 The data relating to real estate for sale on this website appears in part through the SMARTMLS Internet Data Exchange program, a voluntary cooperative exchange of property listing data between licensed real estate brokerage firms, and is provided by SMARTMLS through a licensing agreement. Listing information is from various brokers who participate in the SMARTMLS IDX program and not all listings may be visible on the site. The property information being provided on or through the website is for the


