
Open House Sat, Sep 26th 11:00 AM - 12:30 PM










Address
60 Highland, Cumberland, RI
Price
$ 549,900
Property Attributes
- MLS#73577237
- TypeSingle Family
- Listing Status Active
- CountyPROVIDENCE
- CityCumberland
- NeighborhoodCumberland
- Zip02864
- StyleColonial,Cottage
- Year Built1934
- Taxes$ 4252
- Price$ 549,900
- Bedrooms4
- Full Bathrooms2
- Half Bathrooms0
- Sqr Footage1568
- Lot Size0.23 Acres
Data Source:
Massachusetts MLS Property Info Network (MLSPIN)
Property Description
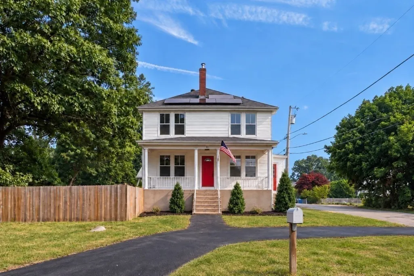
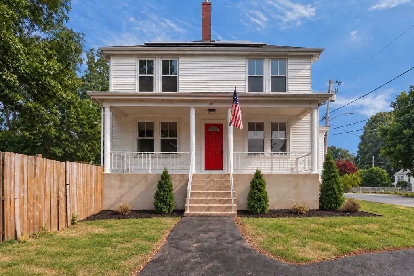
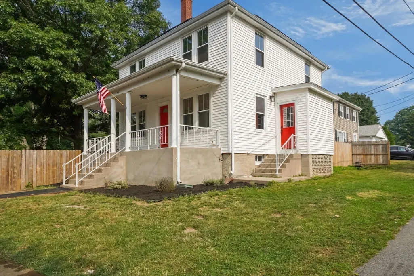
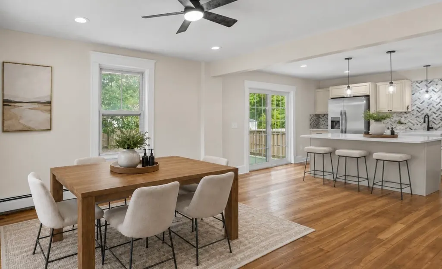
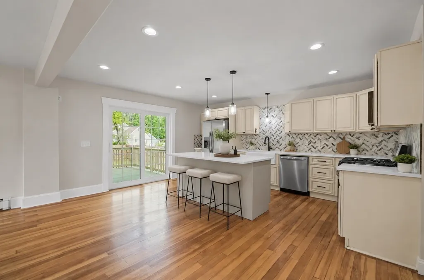
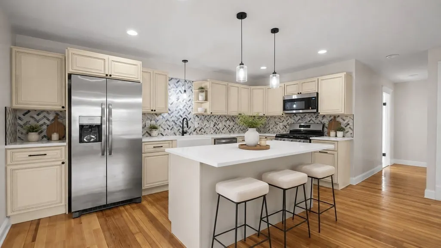
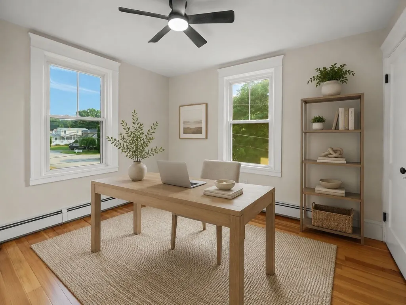
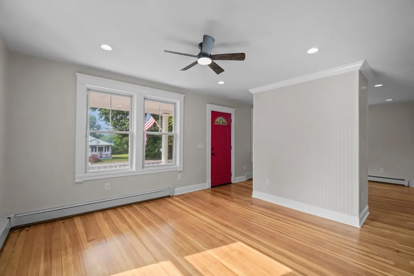
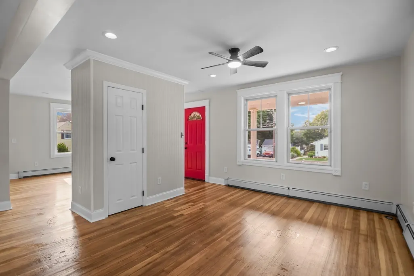
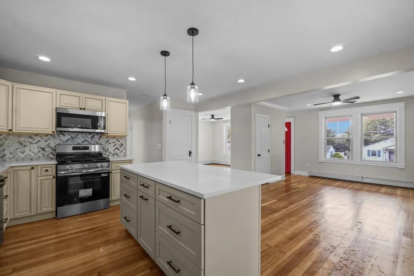
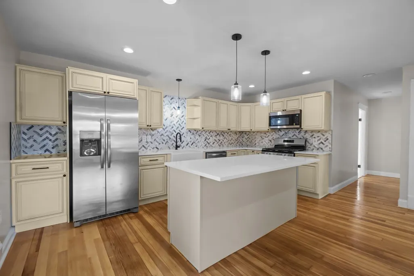
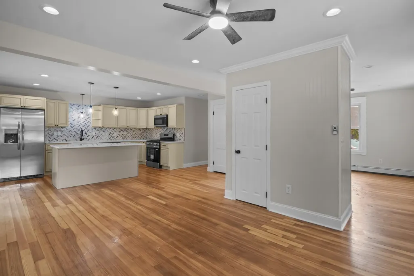
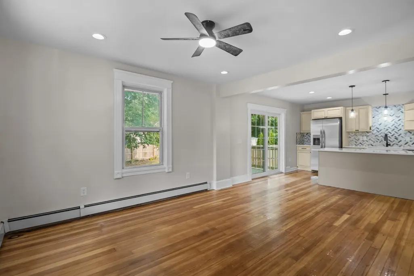
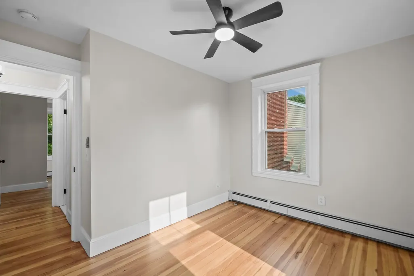
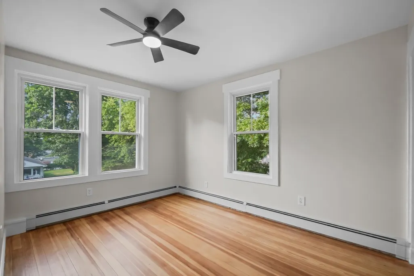
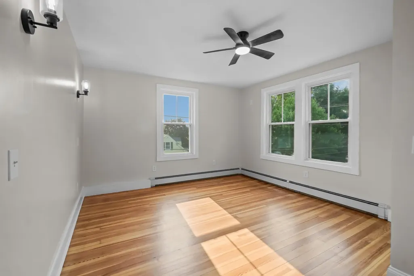
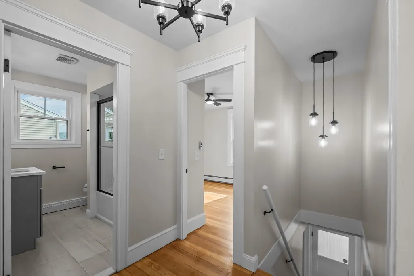
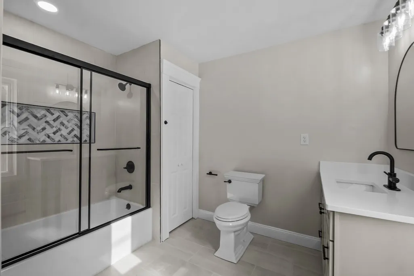
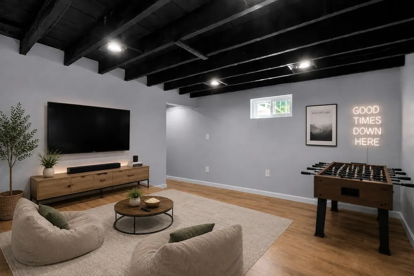
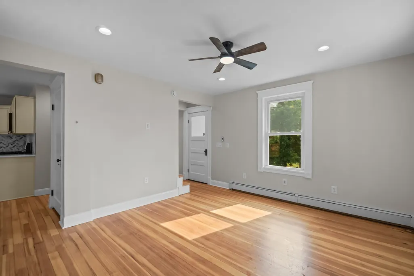
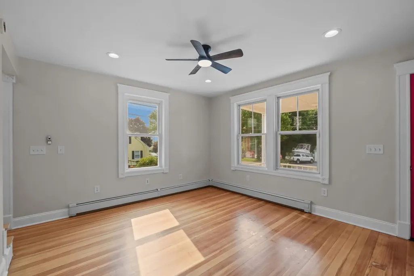
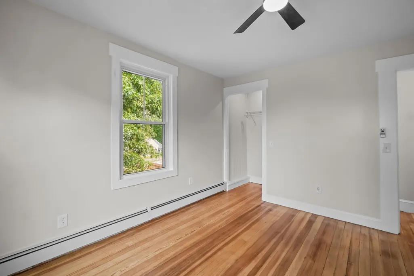
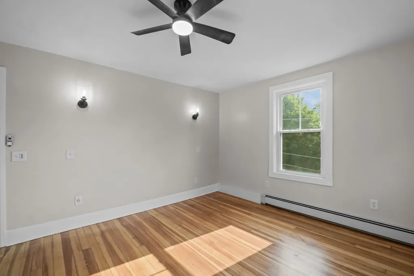
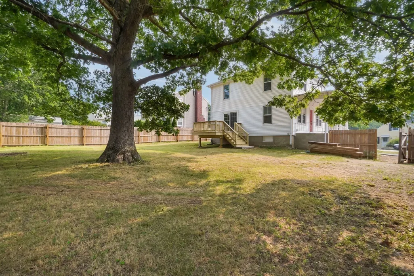
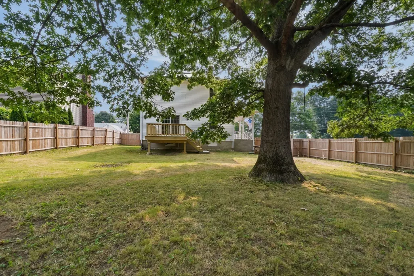
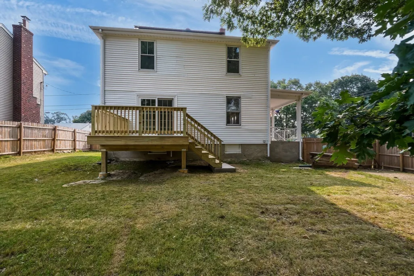
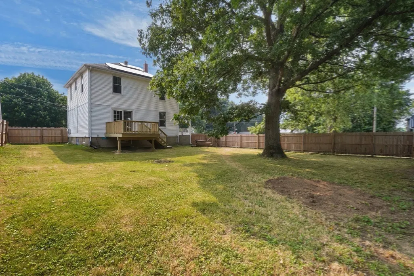
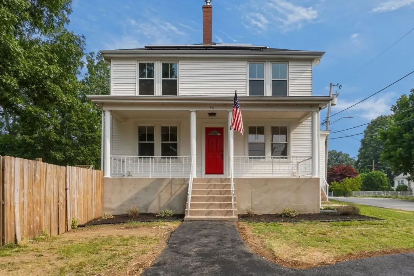
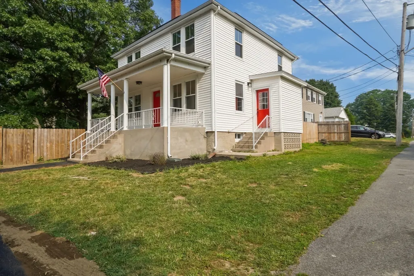
Welcome to beautifully renovated 4-bedroom, 2-bath home designed to feel just as good as it looks. From the moment you step inside, the refinished hardwood floors, warm natural light, modern finishes, and inviting layout create that immediate sense of home — a place where everyday life feels comfortable, easy, and elevated. The updated kitchen has stone countertops, stainless steel appliances, and a generous island that naturally becomes the heart of the home for morning coffee, family dinners. With four bedrooms and two full bathrooms, there is room to grow, work from home, or welcome guests. And when you want even more room to spread out, more than 1,000 square feet of finished lower-level space opens up endless possibilities for the kind of lifestyle buyers are looking for today — imagine movie nights, a game room, home gym, playroom, office, or the ultimate hangout space, all without sacrificing the main living areas upstairs. Outside, the new deck and fenced yard create the perfect setting for summer cookouts, quiet mornings, pets, kids, entertaining friends, or simply unwinding at the end of the day, while the newly paved driveway. Paid-off solar, giving you the benefits of solar ownership without taking on a solar lease or monthly solar payment. Offering 1,568 square feet above grade plus more than 1,000 square feet of finished lower-level space, this is a home that gives you far more than a beautiful renovation — it gives you the space to make many memories.
| Elementary School | Middle School | High School |
|---|---|---|
| B.F. Norton Elementary School | Joseph L. Mccourt Middle | Cumberland High School |
| Price History | |
|---|---|
| 9/15/2026 | Listed $549,900 |
General Features
| Sewer | Other |
|---|---|
| Heating | Steam,Natural Gas |
| Cooling | None |
| Roof | Asphalt/Composition Shingles |
| Appliances | Electric Water Heater,Range,Oven,Dishwasher,Refrigerator |
| Zoning | 100 |
| Patio/Porch Features | Porch,Deck,Deck - Wood,Patio |
| Architectural Style | Colonial,Cottage |
| Construction Materials | Frame,See Remarks |
| Year Built | 1934 |
| Electric | 100 Amp Service |
| Property Subtype | Single Family Residence |
| Tax Year | 2025 |
| Parcel Number | CUMBM009B0086L000,304978 |
| Waterfront Features | Waterfront,River |
| Community Features | Public Transportation,Shopping,Medical Facility,Highway Access,Private School,Public School,University,Other,Sidewalks |
| County | Providence |
| Property Type | Residential |
| HOA | No |
| Subdivision Name | Cumberland |
| Garage Y/N | No |
| Total Rooms | 7 |
| Full Baths | 2 |
| Status | Active |
| Directions | Take I-95 N to I-295 N,exit toward Cumberland,then follow local roads to Highland Ave. Destination |
| High School | Cumberland High School |
| City | Cumberland |
| Senior Community Y/N | No |
| Lot Size Units | Acres |
| Lot Size Square Feet | 10018 |
| Elementary School | B.F. Norton Elementary School |
| Property Attached Y/N | No |
| Year Built Details | Actual |
| Tax Annual Amount | 4252 |
| Home Warranty Y/N | No |
| Middle/Junior High School | Joseph L. Mccourt Middle |
| Building Area Units | Square Feet |
| Primary Bedroom Level | Second |
| Standard Status | Active |
| Year Built Source | Public Records |
| Tax Assessed Value | 453100 |
| Certified Treated | Unknown |
Interior Features
| Interior Amenities | Other |
|---|---|
| Basement | Full |
| Flooring | Wood,Other |
| Air Conditioning Y/N | No |
| Heating Y/N | Yes |
| Fireplace Y/N | No |
| Above Grade Finished Area | 1568 |
| Laundry Features | First Floor |
| Total Bedrooms | 4 |
| Living Room Level | First |
| LivingAreaSource | Appraiser |
| Kitchen Features | Flooring - Wood,French Doors,Recessed Lighting,Remodeled,Slider |
| Total Baths | 2 |
| Living Room Features | Flooring - Wood,Recessed Lighting,Remodeled,Lighting - Overhead |
| Bedroom 4 Features | Ceiling Fan(s),Flooring - Hardwood |
| Bedroom 3 Features | Ceiling Fan(s),Flooring - Hardwood |
| Bedroom 2 Features | Ceiling Fan(s),Flooring - Hardwood |
| Dining Room Features | Ceiling Fan(s),Vaulted Ceiling(s),Flooring - Engineered Hardwood |
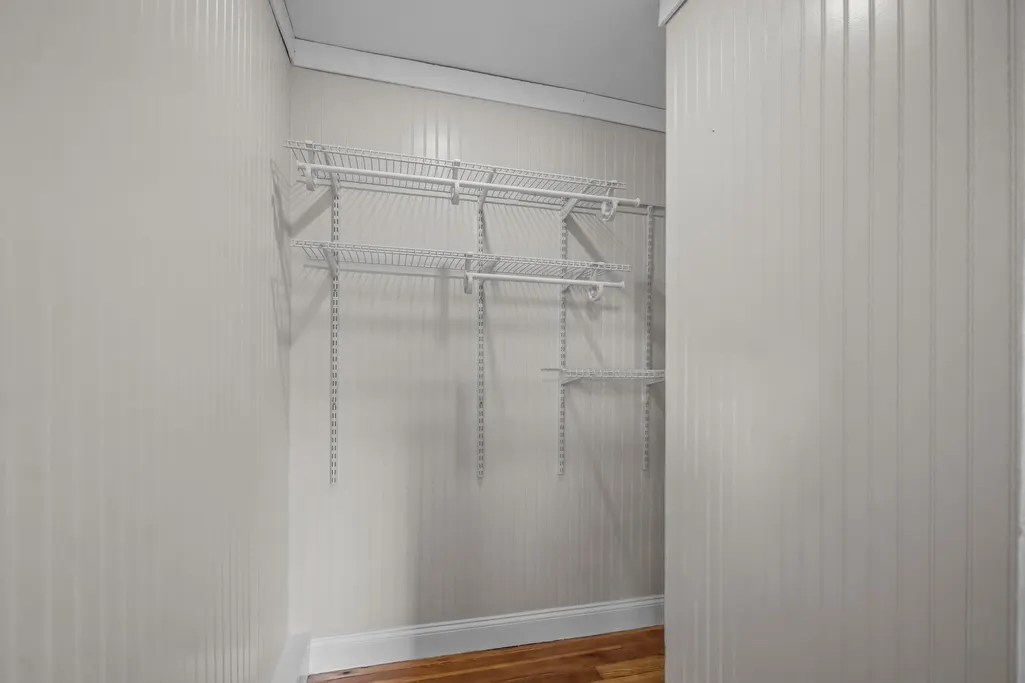
| Primary Bedroom Features | Ceiling Fan(s),Walk-In Closet(s),Lighting - Overhead |
| Family Room Level | First |
| Family Room Features | Ceiling Fan(s),Flooring - Hardwood,Lighting - Overhead |
| Dining Room Level | First |
| Bedroom 5 Features | Beamed Ceilings,Remodeled |
| Bedroom 4 Level | Second |
| Bedroom 3 Level | Second |
| Second Bedroom Level | Second |
| Bathroom 1 Level | Second |
| Bathroom 2 Level | Second |
Exterior Features
| Exterior Amenities | Porch,Deck,Deck - Wood,Patio,Fenced Yard |
|---|---|
| Fencing | Fenced |
| Parking Features | Paved |
| Lot Features | Corner Lot,Wooded |
| Water Source | Other |
| Total Parking | 4 |
| Lot Size Area | 0.23 |
| Foundation Details | Block |
| Spa | No |
| Building Area Total | 1568 |
| Lot Size Acres | 0.23 |
| Waterfront Y/N | Yes |
| Door Features | French Doors |
| Road Frontage Type | Public |
Amenities
- Foreclosure
- Views
- Short Sale
- New Construction
- Adult 55+
- Lease To Own
- No HOA Fees
- Furnished
- Primary On Main
- Air Conditioning
- Seller Finance
- Green
- Fixer Upper
- Horse
- Golf
- Fireplace
- Deck
- Garage
- Basement
- Pool
Property vs Single Family Average in 02864
Price
Taxes
Year Built
Visits
 Massachusetts MLS Property Info Network (MLSPIN) - The property listing data and information set forth herein were provided to MLS Property Information Network, Inc. from third party sources, including sellers, lessors and public records, and were compiled by MLS Property Information Network, Inc. The property listing data and information are for the personal, non commercial use of consumers having a good faith interest in purchasing or leasing listed properties of the type displayed to them and
 The data relating to real estate for sale on this website appears in part through the SMARTMLS Internet Data Exchange program, a voluntary cooperative exchange of property listing data between licensed real estate brokerage firms, and is provided by SMARTMLS through a licensing agreement. Listing information is from various brokers who participate in the SMARTMLS IDX program and not all listings may be visible on the site. The property information being provided on or through the website is for the


