
Open House Sat, Sep 26th 01:00 PM - 03:00 PM



Address
66 Farrington Ln, Marlborough, MA
Price
$ 1,140,000
Property Attributes
- MLS#73575654
- TypeSingle Family
- Listing Status Active
- CountyMIDDLESEX
- CityMarlborough
- AreaEast Marlborough
- NeighborhoodCarisbrooke
- Zip01752
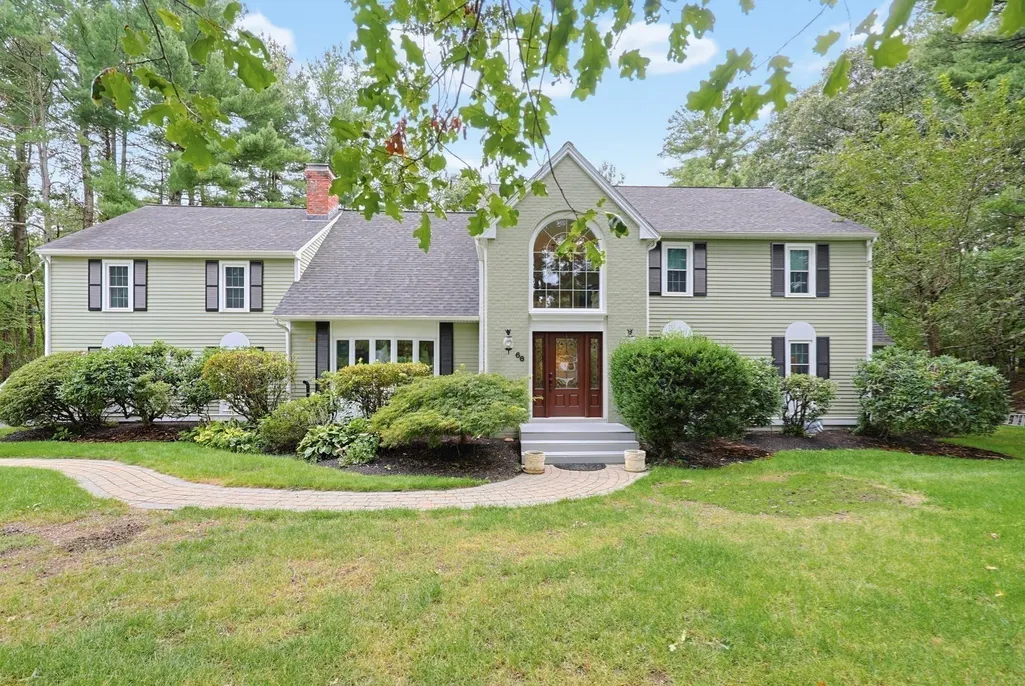
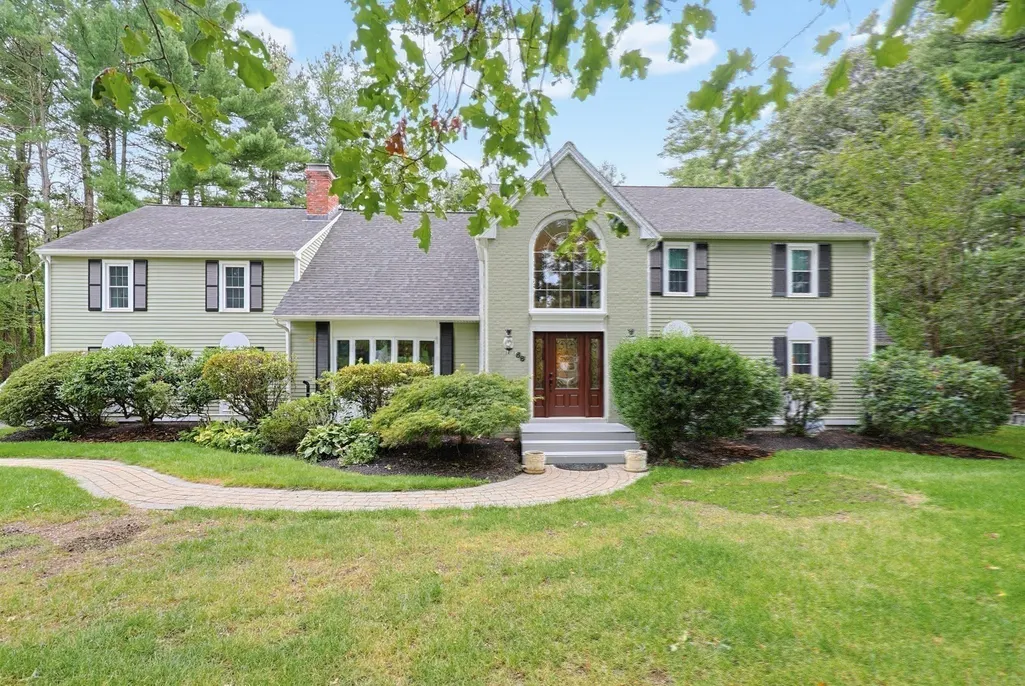
- StyleColonial,Contemporary
- Year Built1986
- Taxes$ 9767
- Price$ 1,140,000
- Bedrooms4
- Full Bathrooms2
- Half Bathrooms1
- Sqr Footage4302
- Lot Size1.01 Acres
Data Source:
Massachusetts MLS Property Info Network (MLSPIN)
Property Description
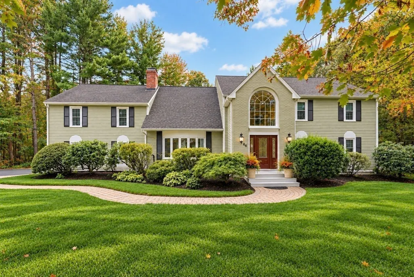
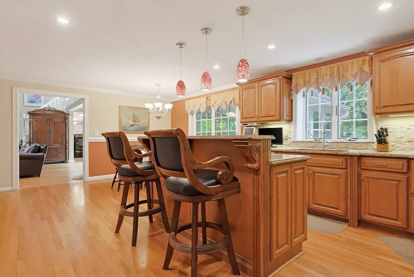
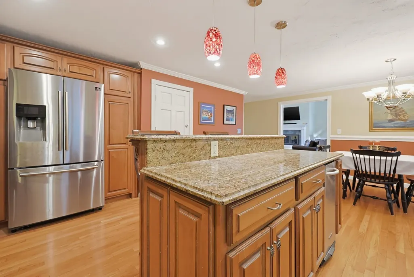
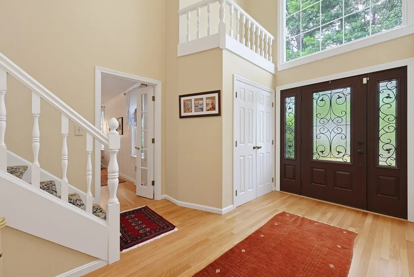
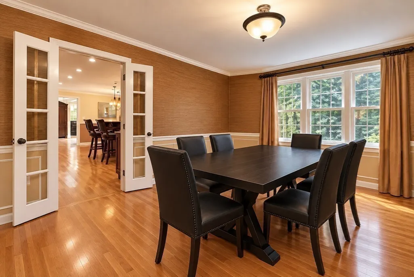
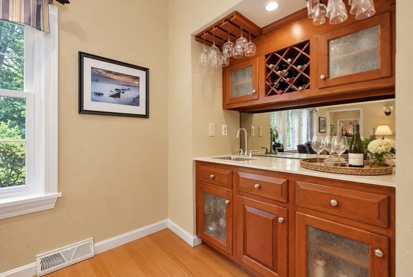
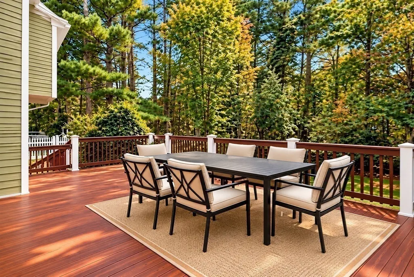
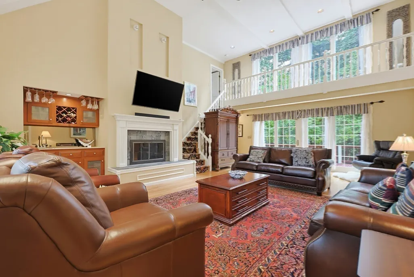
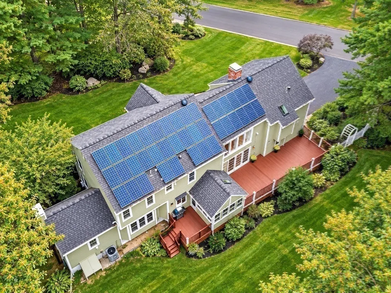
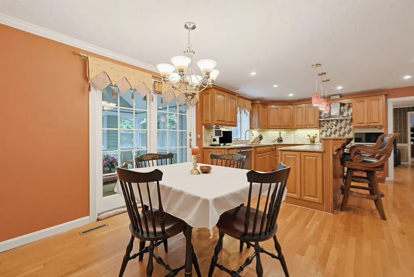
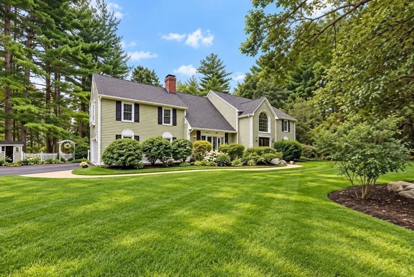
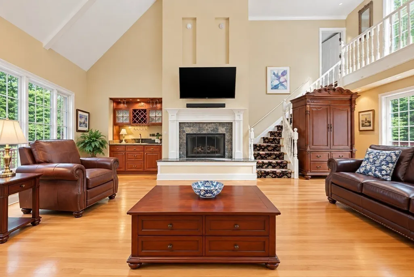
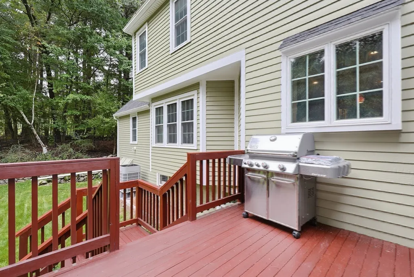
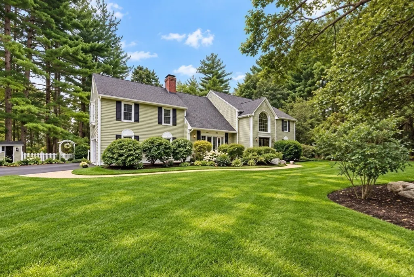
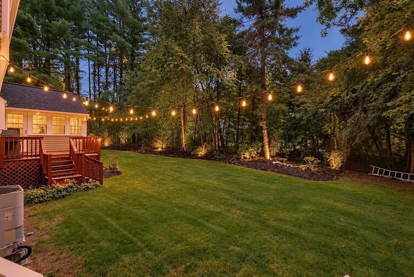
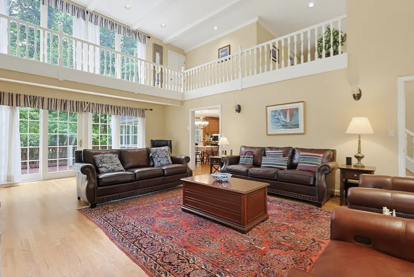
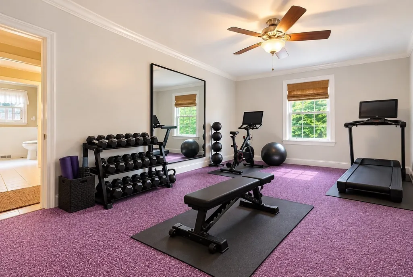
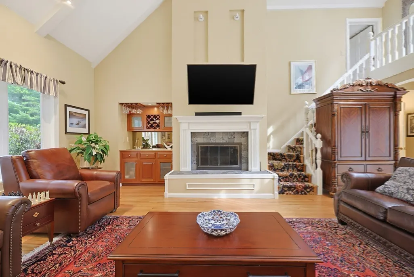
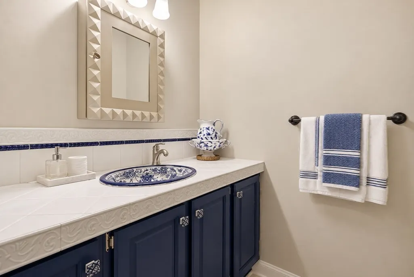
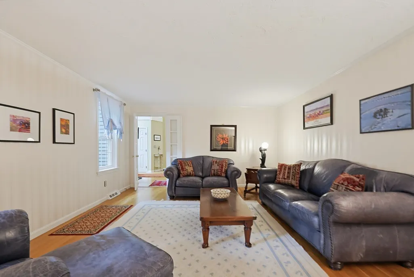
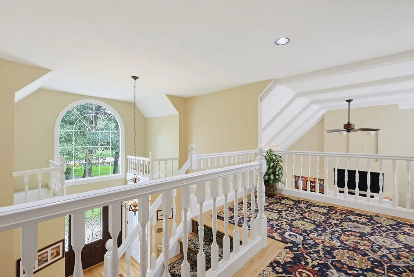
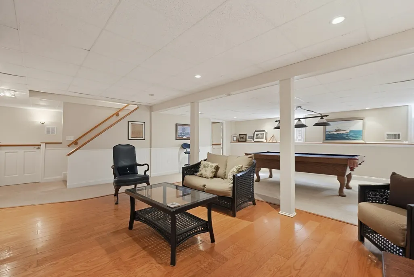
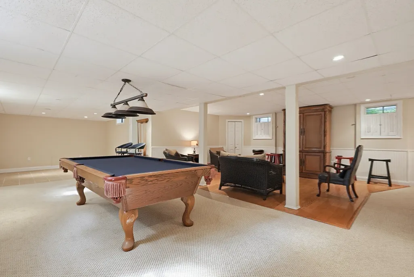
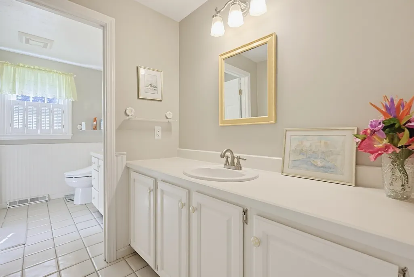
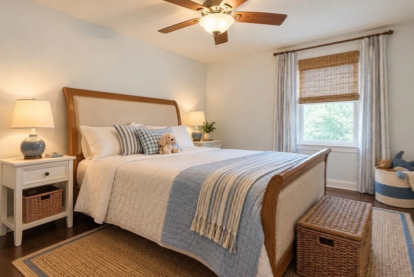
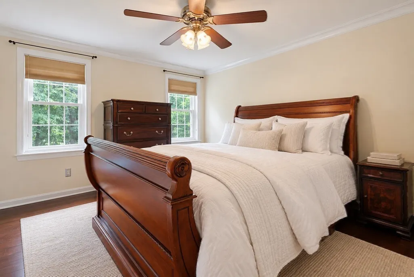
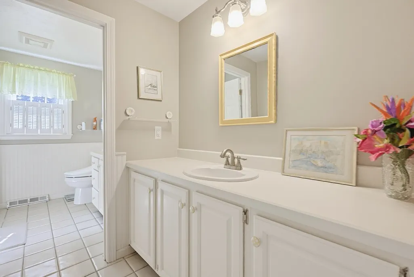
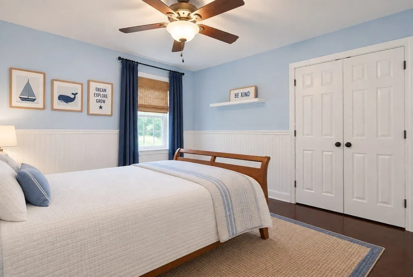
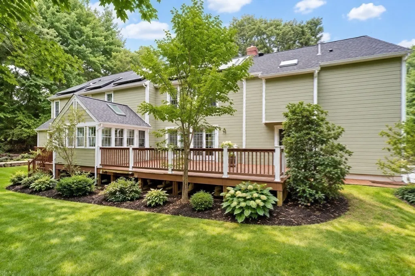
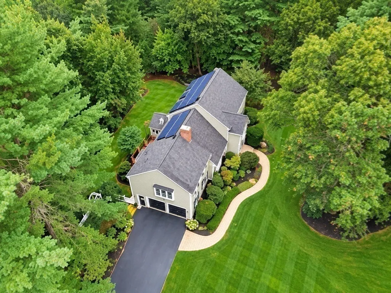
MOVE RIGHT IN with room for EXTENDED FAMILY! Fall colors, warm natural wood trim, crown moldings, hardwood and tile floors create an inviting feel throughout this MINT-CONDITION CONTEMPORARY COLONIAL in East Marlborough’s sought-after CARISBROOKE neighborhood. Offering 3 FINISHED LEVELS, 4 LARGE BEDROOMS, GENEROUS CLOSETS and 2.5 TILE BATHS, this home delivers the SPACE and FLEXIBILITY today’s buyers want.At the heart of the home is the CHEF’S KITCHEN, where warm pumpkin tones add a cozy fall feel. GRANITE COUNTERS, STAINLESS APPLIANCES, natural wood cabinetry and a LARGE CENTER ISLAND create a kitchen designed for more than cooking. Imagine friends and family gathered around the island while dinner is prepared, appetizers are shared and conversation continues long after the meal begins. It’s a space where everyday moments become memories.The dramatic 2-STORY FAMILY ROOM features a FIREPLACE, WET BAR and soaring windows that fill the room with NATURAL LIGHT. Formal living and dining rooms provide wonderful entertaining space—or simply close the doors when you want a little privacy. A flexible FIRST-FLOOR LIBRARY/OFFICE/BEDROOM with built-ins and charming window seat offers even more versatility for guests, work or extended-family living.The FINISHED LOWER LEVEL provides additional space for a gym, media room, playroom or ADDITIONAL BEDROOM. Outside, enjoy a LONG DRIVEWAY, 2-CAR GARAGE, FENCED BACKYARD and DECK. Convenient to Route 20, I-495, Mass Pike, shopping, schools .OWNER-OWNED SOLAR and an ALL-ELECTRIC, ENERGY-EFFICIENT design help make this spacious home comfortable and cost-conscious. The current owner even uses solar-powered exterior outlets for power tools. The OWNER-OWNED SOLAR SYSTEM transfers easily to the new owner AT NO COST.WE WELCOME OFFERS WITH HOME INSPECTIONS. The seller understands that buying a home is a major decision and wants buyers to feel comfortable and confident moving forward. We are committed to working cooperatively with buyers and their agents to make the process as EASY, SMOOTH and STRAIGHTFORWARD as possible. If you love this beautiful home, LET’S START THE CONVERSATION and explore how we can help make it yours.
| Elementary School | Middle School | High School |
|---|---|---|
| Kane Elementary School | Whitcomb/Amsa Middle School | Mps/Amsa High School |
| Price History | |
|---|---|
| 9/10/2026 | Listed $1,276,000 |
| 9/13/2026 | 6$1,200,000 |
| 9/16/2026 | 5$1,140,000 |
General Features
| Sewer | Public Sewer |
|---|---|
| Heating | Central,Heat Pump,Electric,ENERGY STAR Qualified Equipment,Other |
| Cooling | Central Air,Heat Pump,ENERGY STAR Qualified Equipment,Other |
| Utilities | for Electric Range,for Electric Oven,for Electric Dryer,Washer Hookup |
| Roof | Shingle |
| Appliances | Water Heater,Dishwasher,Disposal,Microwave,ENERGY STAR Qualified Refrigerator,ENERGY STAR Qualified Dryer,ENERGY STAR Qualified Dishwasher,ENERGY STAR Qualified Washer,Range,Oven |
| Zoning | Res |
| Garage Spaces | 2 |
| Patio/Porch Features | Deck |
| Architectural Style | Colonial,Contemporary |
| Security Features | Security System |
| Construction Materials | Frame |
| Year Built | 1986 |
| Electric | 220 Volts,Circuit Breakers,Other (See Remarks) |
| Property Subtype | Single Family Residence |
| Tax Year | 2026 |
| Parcel Number | 3480361 |
| Community Features | Public Transportation,Shopping,Pool,Tennis Court(s),Park,Walk/Jog Trails,Golf,Medical Facility,Bike Path,Conservation Area,Highway Access,House of Worship,Private School,Public School |
| Accessibility | Accessible Entrance |
| County | Middlesex |
| Property Type | Residential |
| HOA | No |
| Attached Garage | Yes |
| Energy Efficient | Thermostat |
| Subdivision Name | Carisbrooke |
| Garage Y/N | Yes |
| Green Energy Generation | Solar |
| Waterview | No |
| Total Rooms | 13 |
| Full Baths | 2 |
| Status | Active |
| Directions | Take route 20 to Wayside Inn Road to Sudbury Street |
| High School | Mps/Amsa |
| City | Marlborough |
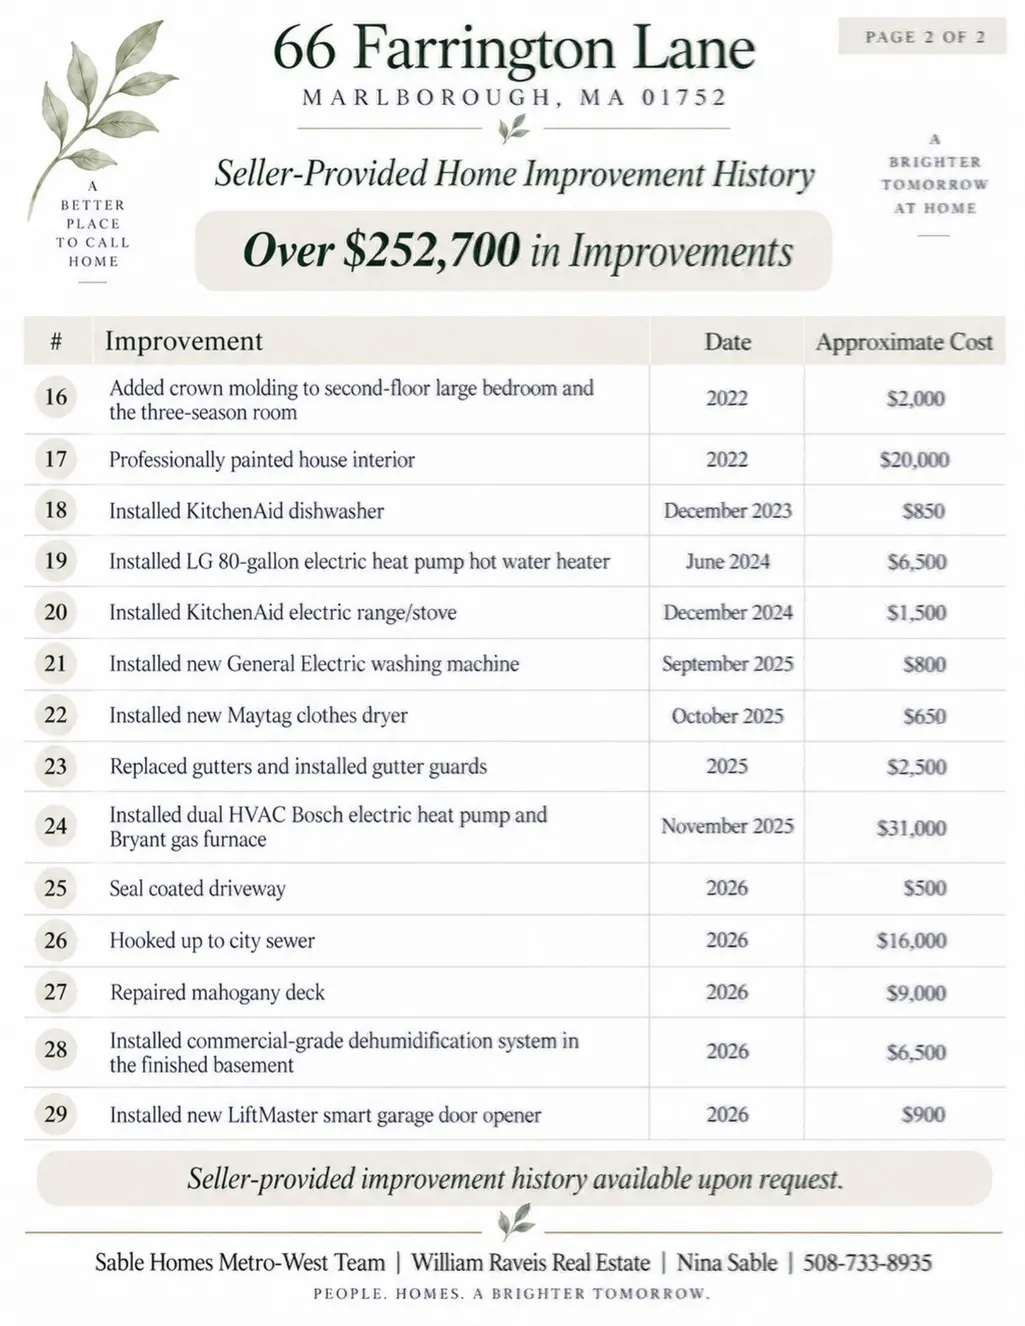
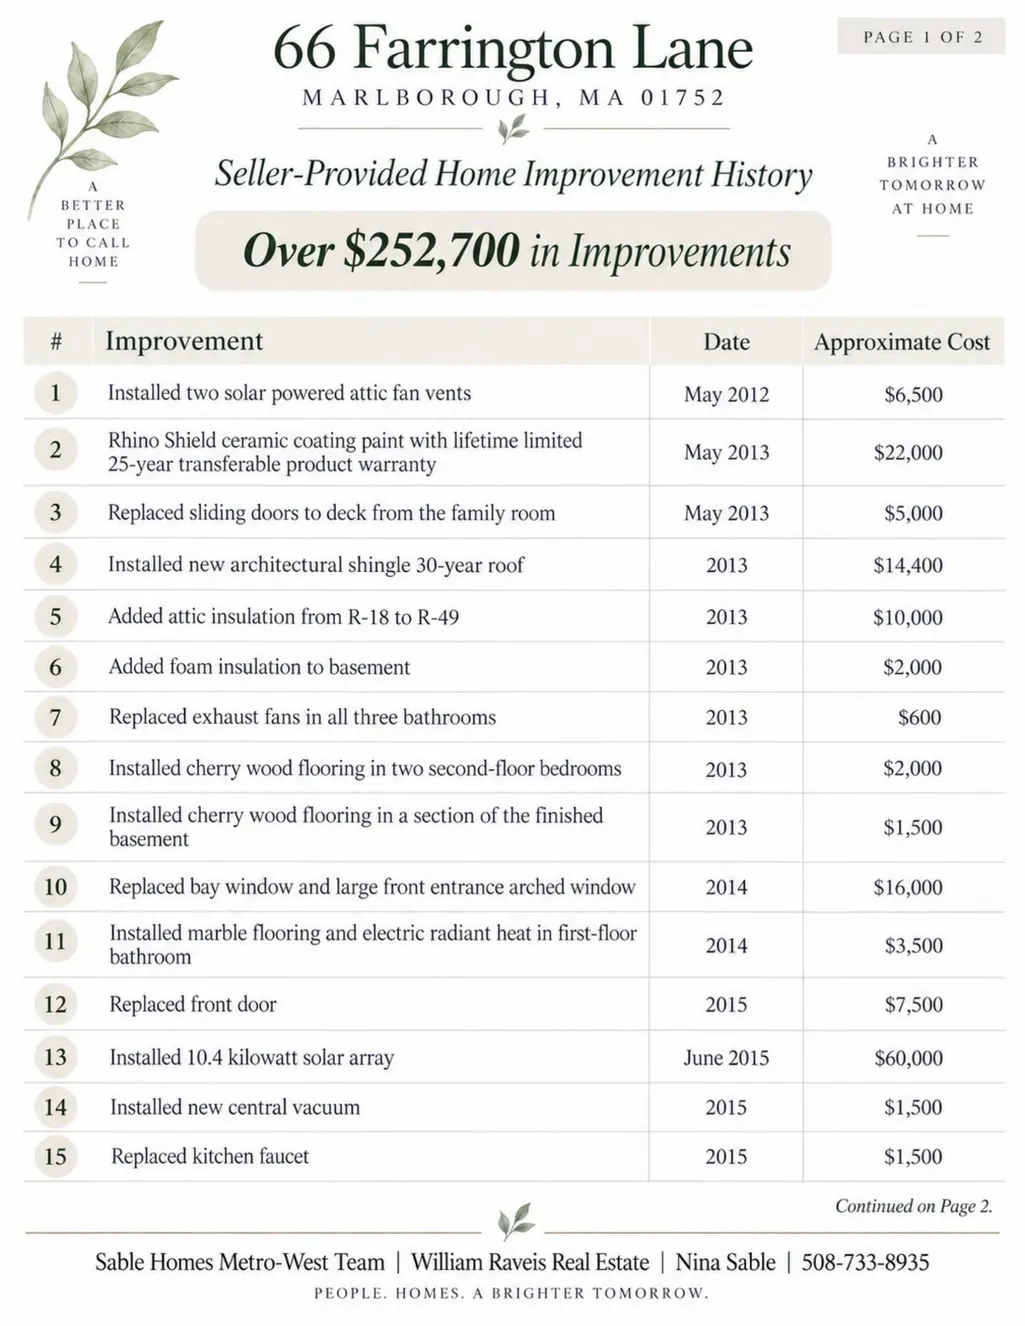
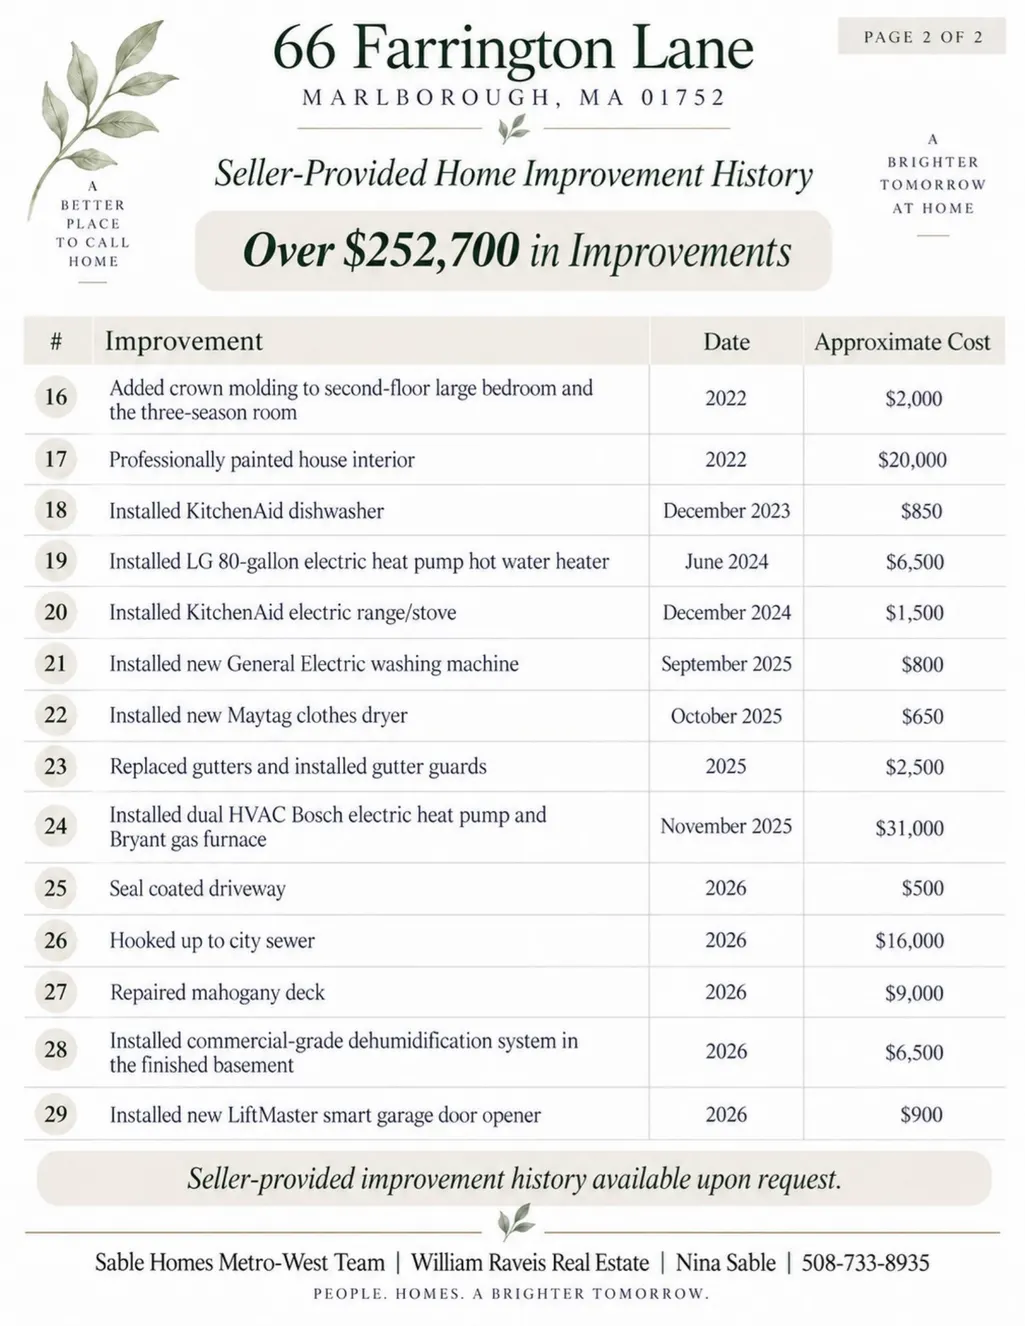
| Disclosures | UPDATED TO 2026 STANDARDS! Owner-owned SOLAR and ENERGY-EFFICIENT living. New dual Bosch electric heat-pump HVAC for heating & cooling. 2013 roof,town water/sewer,high-end kitchen appliances,washer/d |
| Senior Community Y/N | No |
| MLS Area | East Marlborough |
| Lot Size Units | Acres |
| Lot Size Square Feet | 43996 |
| Carport Y/N | No |
| Elementary School | Kane |
| Property Attached Y/N | No |
| Year Built Details | Actual,Renovated Since |
| Tax Annual Amount | 9767 |
| Home Warranty Y/N | No |
| Middle/Junior High School | Whitcomb/Amsa |
| Property Condition | Remodeled |
| Building Area Units | Square Feet |
| Primary Bedroom Level | Second |
| Standard Status | Active |
| Year Built Source | Public Records |
| Tax Assessed Value | 926700 |
| Certified Treated | Unknown |
Interior Features
| Interior Amenities | Closet/Cabinets - Custom Built,Chair Rail,Wainscoting,Beadboard,Storage,Slider,Closet,Library,Game Room,Sun Room,Mud Room,Exercise Room,WaterSense Fixture(s),Solar Tube(s),Central Vacuum,Wet Bar,Walk |
|---|---|
| Basement | Full,Finished,Interior Entry,Bulkhead |
| Flooring | Wood,Tile,Carpet,Flooring - Wall to Wall Carpet,Laminate |
| Total Fireplaces | 2 |
| Kitchen Level | Main,First |
| Air Conditioning Y/N | Yes |
| Heating Y/N | Yes |
| Window Features | Window(s) - Picture,Insulated Windows,Storm Window(s) |
| Fireplace Y/N | Yes |
| Above Grade Finished Area | 4302 |
| Half Baths | 1 |
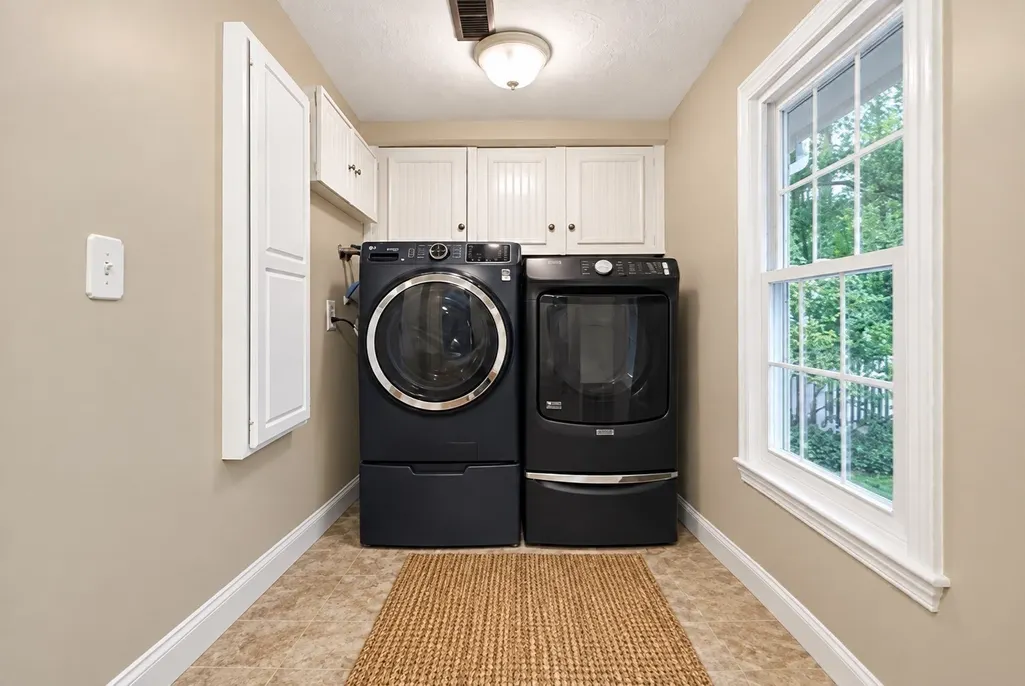
| Laundry Features | Closet/Cabinets - Custom Built,Flooring - Stone/Ceramic Tile,Gas Dryer Hookup,Washer Hookup,First Floor,Electric Dryer Hookup |
| Total Bedrooms | 4 |
| Below Grade Finished Area | 1082 |
| Living Room Level | Main,First |
| LivingAreaSource | Measured |
| Kitchen Features | Flooring - Hardwood,Dining Area,Countertops - Stone/Granite/Solid,Countertops - Upgraded,Kitchen Island,Cabinets - Upgraded,Recessed Lighting,Remodeled,Stainless Steel Appliances,Lighting - Pendant |
| Total Baths | 3 |
| Primary Bathroom Features | Yes |
| Living Room Features | Flooring - Hardwood,Window(s) - Picture,French Doors,Recessed Lighting |
| Bedroom 4 Features | Closet,Flooring - Wall to Wall Carpet,Window(s) - Picture |
| Bedroom 3 Features | Closet,Flooring - Hardwood,Window(s) - Picture |
| Bedroom 2 Features | Closet,Flooring - Hardwood,Window(s) - Picture |
| Dining Room Features | Flooring - Hardwood,Window(s) - Picture,French Doors |
| Kitchen Area | 330 |
| Kitchen Length | 22 |
| Kitchen Width | 15 |
| Primary on Main | 154 |
| Second Bedroom Length | 14 |
| Second Bedroom Width | 11 |
| Bedroom 3 Area | 168 |
| Bedroom 3 Length | 14 |
| Bedroom 3 Width | 12 |
| Bedroom 4 Area | 228 |
| Bedroom 4 Length | 19 |
| Bedroom 4 Width | 12 |
| Dining Room Area | 15 |
| Dining Room Width | 13 |
| Family Room Area | 325 |
| Family Room Length | 25 |
| Living Room Area | 294 |
| Living Room Length | 21 |
| Living Room Width | 14 |
| Primary Bedroom Area | 336 |
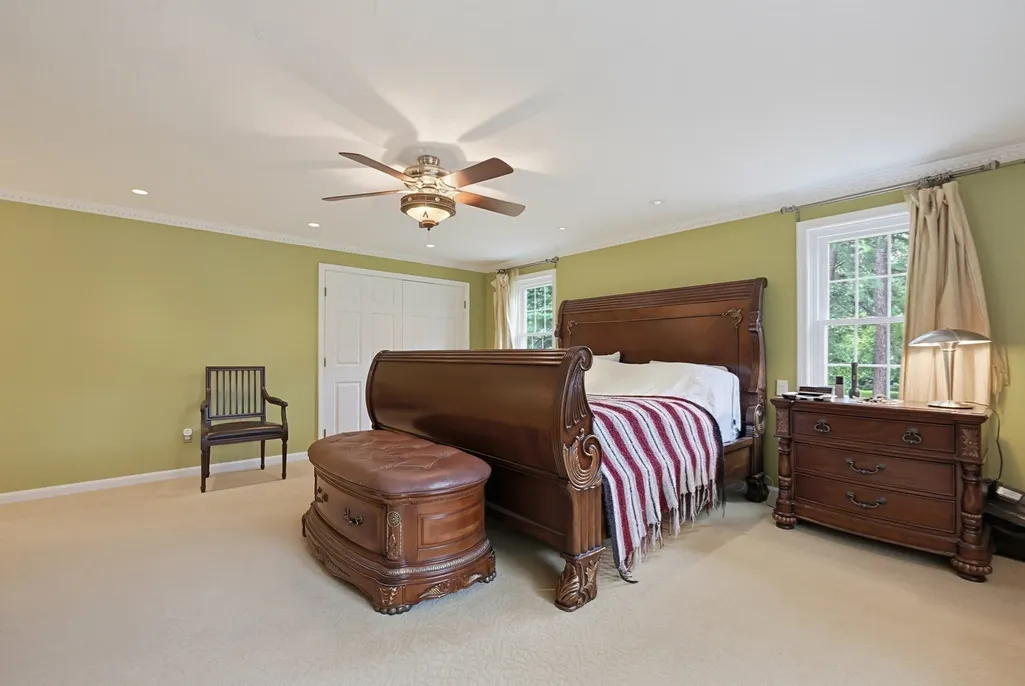
| Primary Bedroom Features | Bathroom - Full,Walk-In Closet(s),Closet,Flooring - Wall to Wall Carpet,Window(s) - Picture |
| Primary Bedroom Length | 21 |
| Primary Bedroom Width | 16 |
| Family Room Width | 13 |
| Family Room Level | Main,First |
| Family Room Features | Cathedral Ceiling(s),Closet/Cabinets - Custom Built,Flooring - Hardwood,Window(s) - Bay/Bow/Box,Window(s) - Picture,Balcony - Interior,Wet Bar,Open Floorplan,Recessed Lighting,Decorative Molding |
| Dining Room Level | Main,First |
| Dining Room Area | 195 |
| Bedroom 4 Level | Second |
| Bedroom 3 Level | Second |
| Second Bedroom Level | Second |
| Bathroom 1 Level | First |
| Bathroom 2 Level | Second |
| Bathroom 3 Level | Second |
Exterior Features
| Exterior Amenities | Deck,Storage,Professional Landscaping,Sprinkler System,Decorative Lighting,Fenced Yard,Garden,Stone Wall |
|---|---|
| Fencing | Fenced/Enclosed,Fenced |
| Parking Features | Attached,Garage Door Opener,Storage,Workshop in Garage,Garage Faces Side,Oversized,Paved Drive,Off Street,Assigned,Deeded,Driveway,Paved |
| Lot Features | Cul-De-Sac,Corner Lot,Cleared,Level |
| Water Source | Public |
| Total Parking | 6 |
| Lot Size Area | 1.01 |
| Foundation Details | Concrete Perimeter |
| Spa | No |
| Building Area Total | 4302 |
| Lot Size Acres | 1.01 |
| Road Surface Type | Paved |
| Waterfront Y/N | No |
| Covered Spaces | 2 |
| Door Features | Insulated Doors,Storm Door(s),French Doors |
| Road Frontage Type | Public |
| Road Responsibility | Public Maintained Road |
Amenities
- Foreclosure
- Views
- Short Sale
- New Construction
- Adult 55+
- Lease To Own
- No HOA Fees
- Furnished
- Primary On Main
- Air Conditioning
- Seller Finance
- Green
- Fixer Upper
- Horse
- Golf
- Fireplace
- Deck
- Garage
- Basement
- Pool
Property vs Single Family Average in 01752
Price
Taxes
Year Built
Visits
 Massachusetts MLS Property Info Network (MLSPIN) - The property listing data and information set forth herein were provided to MLS Property Information Network, Inc. from third party sources, including sellers, lessors and public records, and were compiled by MLS Property Information Network, Inc. The property listing data and information are for the personal, non commercial use of consumers having a good faith interest in purchasing or leasing listed properties of the type displayed to them and
 The data relating to real estate for sale on this website appears in part through the SMARTMLS Internet Data Exchange program, a voluntary cooperative exchange of property listing data between licensed real estate brokerage firms, and is provided by SMARTMLS through a licensing agreement. Listing information is from various brokers who participate in the SMARTMLS IDX program and not all listings may be visible on the site. The property information being provided on or through the website is for the


