
Address
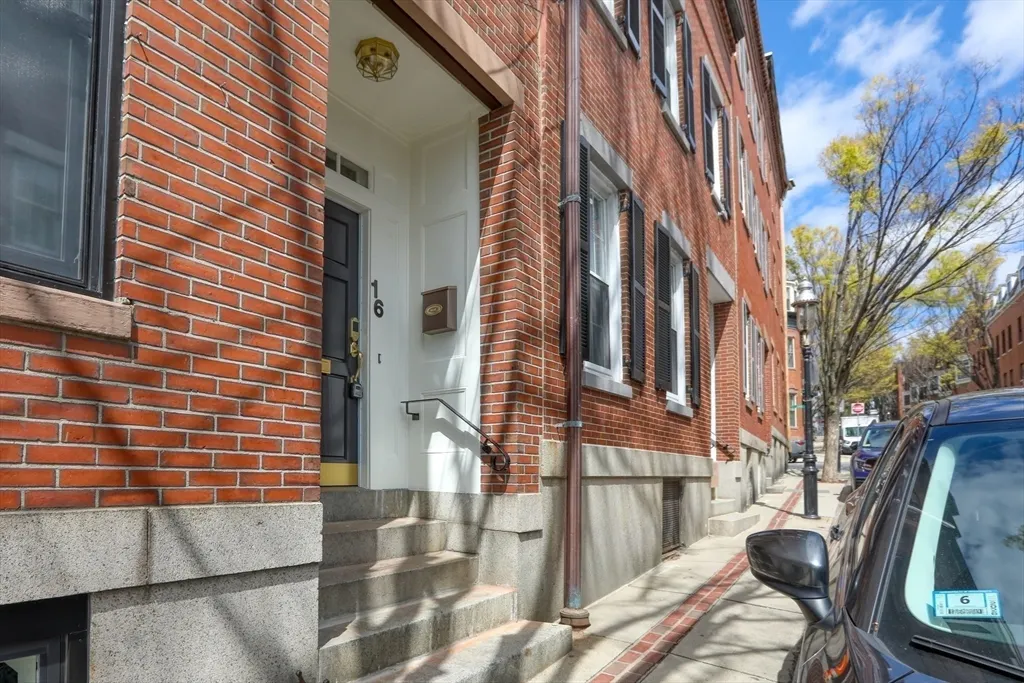
16 Chestnut Street, Boston, MA
Price
$ 2,850,000
Property Attributes
- MLS#73512592
- TypeSingle Family
- Listing Status Active
- CountySUFFOLK
- CityBoston
- AreaCharlestown
- NeighborhoodCharlestown
- Zip02129
- StyleItalianate
- Year Built1860
- Taxes$ 20861
- Price$ 2,850,000
- Bedrooms4
- Full Bathrooms3
- Half Bathrooms1
- Sqr Footage3446
- Lot Size0.03 Acres
Data Source:
Massachusetts MLS Property Info Network (MLSPIN)
Property Description
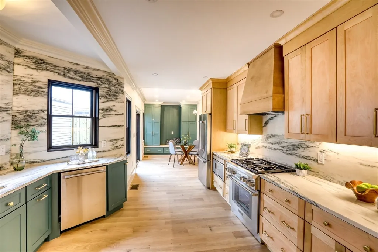
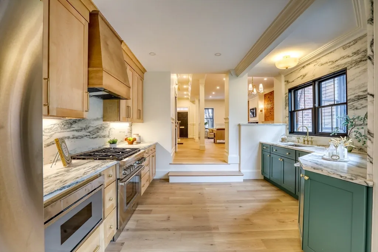
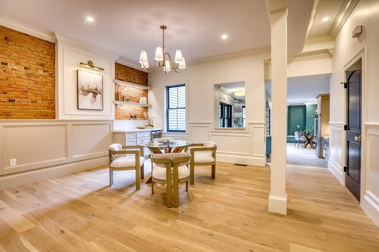
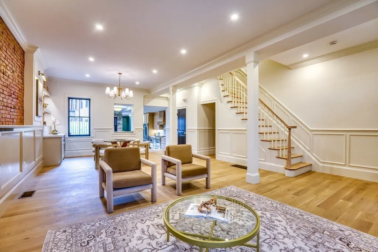
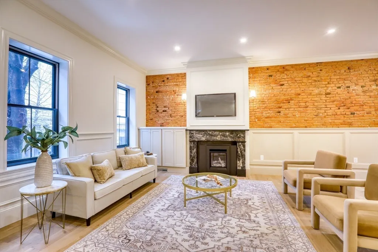
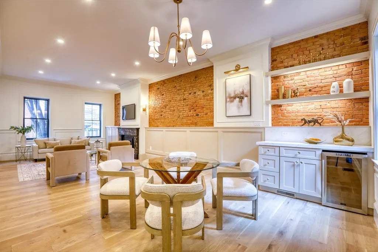
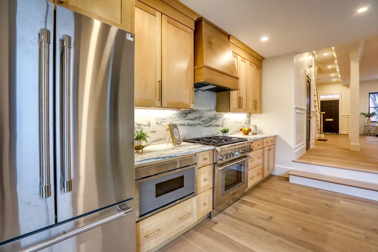
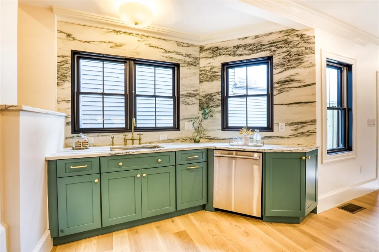
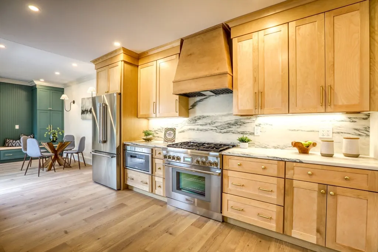
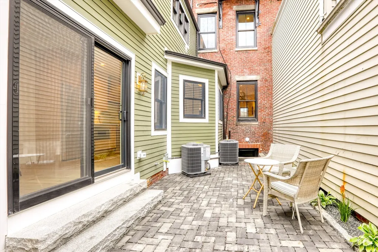
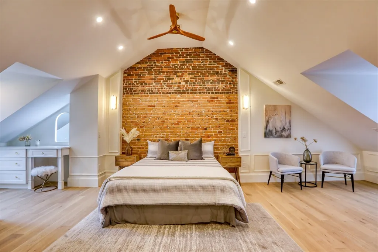
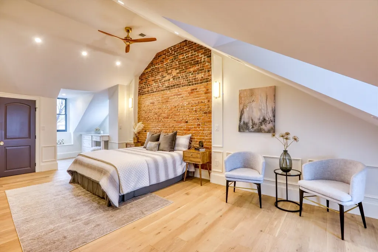
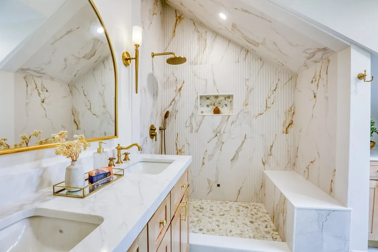
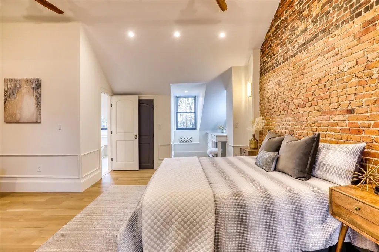
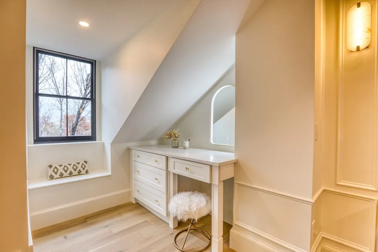
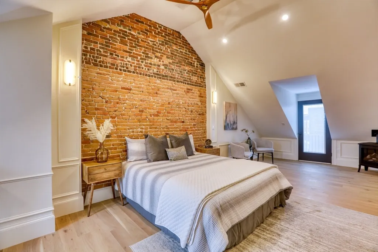
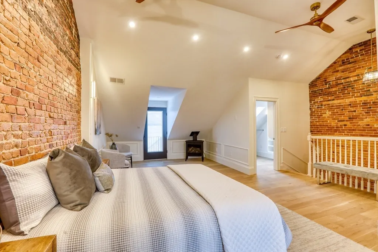
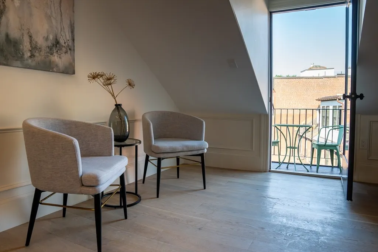
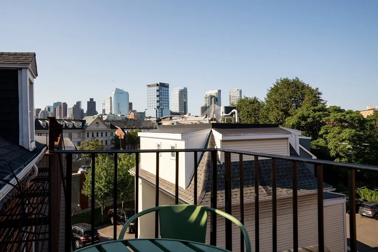
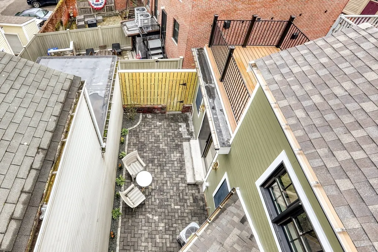
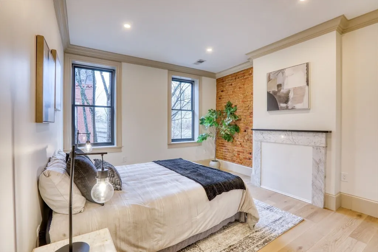
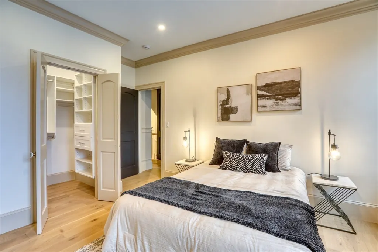
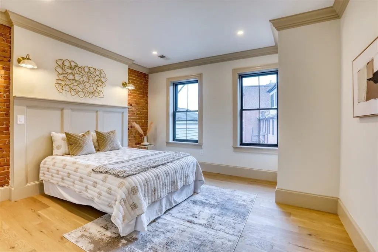
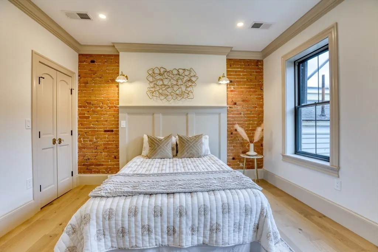
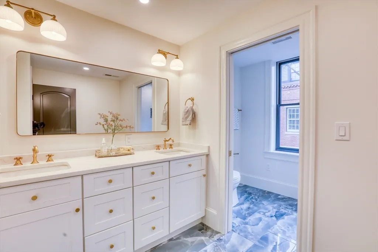
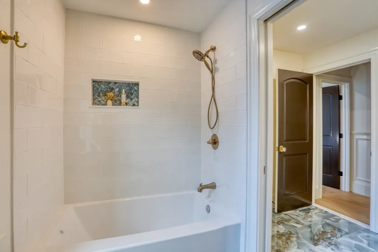
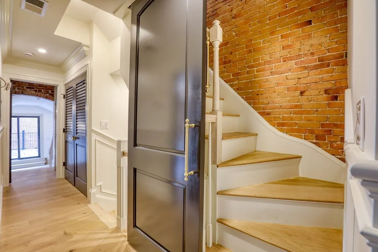
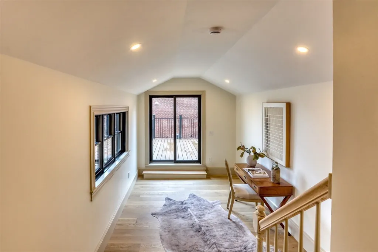
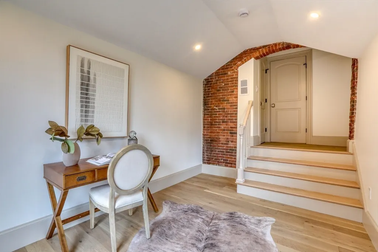
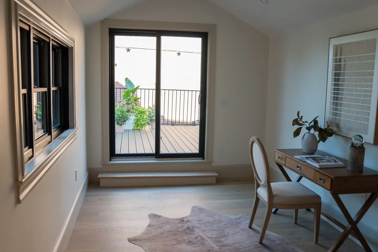
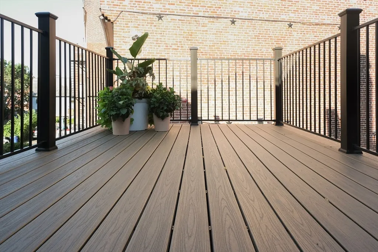
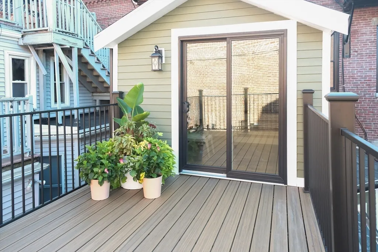
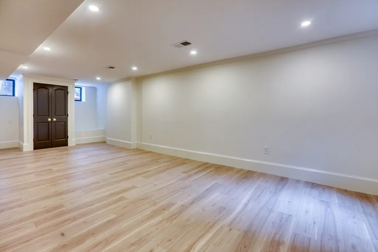
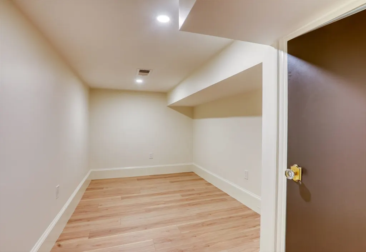
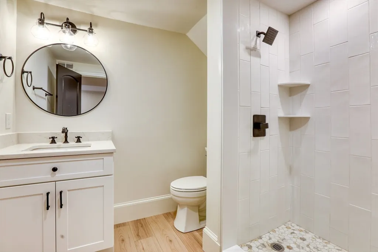
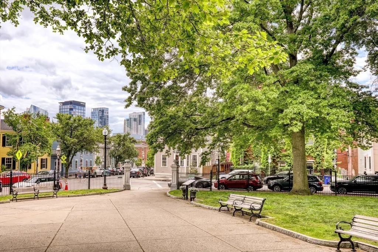
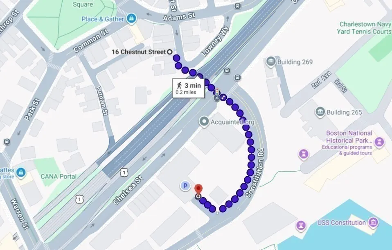
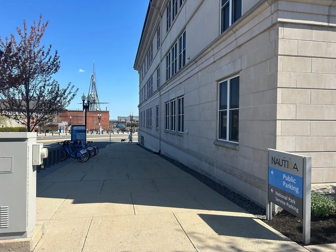
Perfectly positioned between the Training Field and the Charlestown Navy Yard, this newly renovated single-family brownstone offers four levels of luxury living in one of the neighborhood’s most coveted locations. The home features 4 bedrooms plus a large finished lower level with dedicated storage—ideal for a media room, gym, or playroom. A stunning chef’s kitchen with marble surfaces and Thermador appliances opens to a private patio with a gas grill hookup, perfect for indoor-outdoor entertaining.The primary suite is a true retreat, complete with a steam shower, gas stove, and a dedicated sitting area that opens to a private balcony with breathtaking city views. A second-level south-facing roof deck with a gas fire-pit hookup provides exceptional outdoor living. Beautiful exposed brick, refined finishes, and thoughtful craftsmanship are showcased throughout. This home combines new construction, period detail, historic surroundings, and unmatched Charlestown Walkability.
| Price History | |
|---|---|
| 5/5/2026 | Listed $3,199,000 |
| 6/16/2026 | 7$2,999,000 |
| 8/19/2026 | 5$2,850,000 |
General Features
| Sewer | Public Sewer |
|---|---|
| Heating | Central,Natural Gas |
| Cooling | Central Air |
| Utilities | for Gas Range,for Gas Oven,for Electric Dryer,Washer Hookup,Icemaker Connection,Outdoor Gas Grill Hookup |
| Roof | Shingle,Rubber |
| Appliances | Electric Water Heater,Range,Dishwasher,Disposal,Microwave,Refrigerator,Freezer,Washer,Dryer,ENERGY STAR Qualified Refrigerator,ENERGY STAR Qualified Dryer,ENERGY STAR Qualified Dishwasher,ENERGY STAR |
| Zoning | R1 |
| Garage Spaces | 1 |
| Patio/Porch Features | Deck,Deck - Composite,Patio,Enclosed |
| Architectural Style | Italianate |
| Construction Materials | Frame,Brick |
| Exclusions | Stagers Furniture |
| Year Built | 1860 |
| Electric | Circuit Breakers |
| View | City |
| Property Subtype | Single Family Residence |
| Tax Year | 2026 |
| Parcel Number | 0203466000,3356428 |
| County | Suffolk |
| Property Type | Residential |
| HOA | No |
| Attached Garage | No |
| Energy Efficient | Thermostat |
| Subdivision Name | Charlestown |
| Garage Y/N | Yes |
| Waterview | Yes |
| Total Rooms | 14 |
| Full Baths | 3 |
| Status | Active |
| Directions | GPS |
| City | Boston |
| Senior Community Y/N | No |
| MLS Area | Charlestown |
| Lot Size Units | Acres |
| Lot Size Square Feet | 1348 |
| Carport Y/N | No |
| Property Attached Y/N | Yes |
| Year Built Details | Renovated Since |
| Tax Annual Amount | 20861 |
| Home Warranty Y/N | No |
| Property Condition | Updated/Remodeled,Remodeled |
| Building Area Units | Square Feet |
| Primary Bedroom Level | Third |
| Standard Status | Active |
| Year Built Source | Public Records |
| Tax Assessed Value | 1682400 |
| Certified Treated | Unknown |
Interior Features
| Interior Amenities | Bathroom - Half,Ceiling Fan(s),Closet/Cabinets - Custom Built,Countertops - Stone/Granite/Solid,Countertops - Upgraded,Recessed Lighting,Crown Molding,Bathroom - 3/4,Walk-In Closet(s),Open Floorplan, |
|---|---|
| Basement | Full,Finished |
| Flooring | Wood,Tile,Engineered Hardwood,Flooring - Stone/Ceramic Tile,Flooring - Vinyl |
| Total Fireplaces | 2 |
| Fireplace Features | Living Room,Master Bedroom,Bedroom |
| Kitchen Level | Main,First |
| Air Conditioning Y/N | Yes |
| Heating Y/N | Yes |
| Fireplace Y/N | Yes |
| Above Grade Finished Area | 2563 |
| Half Baths | 1 |
| Laundry Features | Closet - Linen,Closet - Walk-in,Closet/Cabinets - Custom Built,Flooring - Hardwood,Electric Dryer Hookup,Washer Hookup,Second Floor |
| Total Bedrooms | 4 |
| Below Grade Finished Area | 883 |
| Living Room Level | First |
| LivingAreaSource | Public Record |
| Kitchen Features | Closet/Cabinets - Custom Built,Flooring - Hardwood,Window(s) - Bay/Bow/Box,Dining Area,Pantry,Cabinets - Upgraded,Exterior Access,Open Floorplan,Recessed Lighting,Remodeled,Slider,Stainless Steel App |
| Total Baths | 4 |
| Living Room Features | Closet/Cabinets - Custom Built,Flooring - Hardwood,High Speed Internet Hookup,Open Floorplan,Recessed Lighting,Remodeled,Wainscoting,Lighting - Sconce,Lighting - Overhead,Crown Molding,Decorative Mol |
| Bedroom 4 Features | Closet,Closet/Cabinets - Custom Built,Flooring - Wood,Balcony / Deck,Exterior Access,Recessed Lighting,Slider,Sunken,Lighting - Overhead,Archway,Half Vaulted Ceiling(s) |
| Bedroom 3 Features | Walk-In Closet(s),Closet,Closet/Cabinets - Custom Built,Flooring - Hardwood,Flooring - Wood,Recessed Lighting,Wainscoting,Lighting - Sconce,Lighting - Overhead,Crown Molding,Decorative Molding,Floori |
| Bedroom 2 Features | Walk-In Closet(s),Closet,Closet/Cabinets - Custom Built,Flooring - Hardwood,Flooring - Wood,Recessed Lighting,Remodeled,Lighting - Overhead,Crown Molding,Decorative Molding |
| Dining Room Features | Bathroom - Half,Flooring - Hardwood,Cable Hookup,High Speed Internet Hookup,Open Floorplan,Recessed Lighting,Remodeled,Wainscoting,Wine Chiller,Lighting - Pendant,Lighting - Overhead,Crown Molding,De |
| Kitchen Area | 675 |
| Kitchen Length | 22.5 |
| Kitchen Width | 30 |
| Primary on Main | 144 |
| Second Bedroom Length | 12 |
| Second Bedroom Width | 12 |
| Bedroom 3 Area | 182.25 |
| Bedroom 3 Length | 13.5 |
| Bedroom 3 Width | 13.5 |
| Bedroom 4 Area | 131.4 |
| Bedroom 4 Length | 9 |
| Bedroom 4 Width | 14.6 |
| Dining Room Area | 17.5 |
| Dining Room Width | 15.5 |
| Family Room Area | 365.7 |
| Family Room Length | 13.8 |
| Living Room Area | 271.25 |
| Living Room Length | 17.5 |
| Living Room Width | 15.5 |
| Primary Bedroom Area | 520 |
| Primary Bedroom Features | Bathroom - Full,Bathroom - Double Vanity/Sink,Wood / Coal / Pellet Stove,Skylight,Cathedral Ceiling(s),Ceiling Fan(s),Vaulted Ceiling(s),Walk-In Closet(s),Closet,Closet/Cabinets - Custom Built,Floori |
| Primary Bedroom Length | 20 |
| Primary Bedroom Width | 26 |
| Family Room Width | 26.5 |
| Family Room Level | Main,First |
| Family Room Features | Bathroom - Half,Closet,Closet/Cabinets - Custom Built,Flooring - Hardwood,Flooring - Wood,Cable Hookup,Open Floorplan,Recessed Lighting,Remodeled,Wainscoting,Lighting - Sconce,Lighting - Pendant,Ligh |
| Dining Room Level | Main,First |
| Dining Room Area | 271.25 |
| Bedroom 4 Level | Second |
| Bedroom 3 Level | Second |
| Second Bedroom Level | Second |
| Bathroom 1 Level | Basement |
| Bathroom 2 Level | Second |
| Bathroom 3 Level | Third |
Exterior Features
| Exterior Amenities | Deck,Deck - Composite,Patio,Patio - Enclosed,Balcony,Rain Gutters,City View(s),Outdoor Gas Grill Hookup |
|---|---|
| Parking Features | Detached,Leased |
| Lot Features | Level |
| Water Source | Public |
| Total Parking | 1 |
| Lot Size Area | 0.03 |
| Foundation Details | Stone,Granite |
| Spa | No |
| Building Area Total | 3446 |
| Lot Size Acres | 0.03 |
| Road Surface Type | Paved |
| Waterfront Y/N | No |
| Covered Spaces | 1 |
Amenities
- Foreclosure
- Views
- Short Sale
- New Construction
- Adult 55+
- Lease To Own
- No HOA Fees
- Furnished
- Primary On Main
- Air Conditioning
- Seller Finance
- Green
- Fixer Upper
- Horse
- Golf
- Fireplace
- Deck
- Garage
- Basement
- Pool
Property vs Single Family Average in 02129
Price
Taxes
Year Built
Visits
 Massachusetts MLS Property Info Network (MLSPIN) - The property listing data and information set forth herein were provided to MLS Property Information Network, Inc. from third party sources, including sellers, lessors and public records, and were compiled by MLS Property Information Network, Inc. The property listing data and information are for the personal, non commercial use of consumers having a good faith interest in purchasing or leasing listed properties of the type displayed to them and
 The data relating to real estate for sale on this website appears in part through the SMARTMLS Internet Data Exchange program, a voluntary cooperative exchange of property listing data between licensed real estate brokerage firms, and is provided by SMARTMLS through a licensing agreement. Listing information is from various brokers who participate in the SMARTMLS IDX program and not all listings may be visible on the site. The property information being provided on or through the website is for the


