
Just Listed

Address
25 North Beacon Street, Hartford, CT
Price
$ 655,000
Property Attributes
- MLS#24218926
- TypeSingle Family
- Listing Status Active
- CountyHartford
- CityHartford
- NeighborhoodWest End
- Zip06105
- Style
- Year Built1910
- Taxes$ 8919
- Price$ 655,000
- Bedrooms8
- Full Bathrooms3
- Half Bathrooms1
- Sqr Footage4248
- Lot Size0.22 Acres
Data Source:
Smart MLS
Property Description
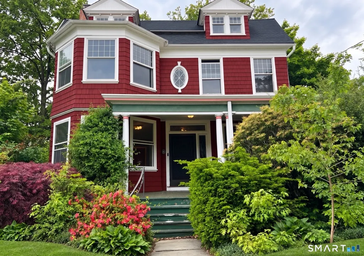
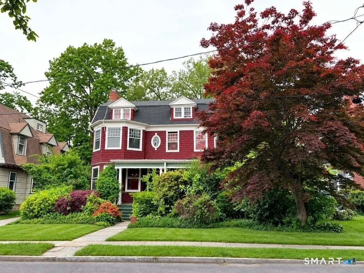
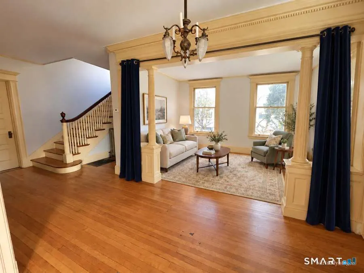
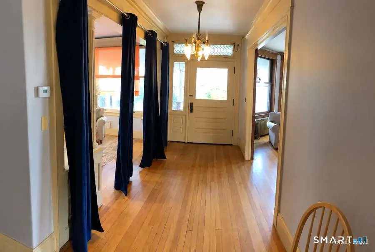
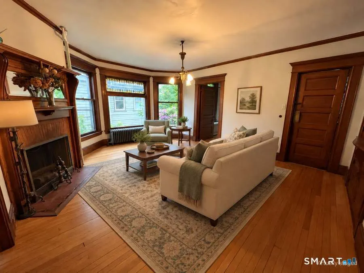
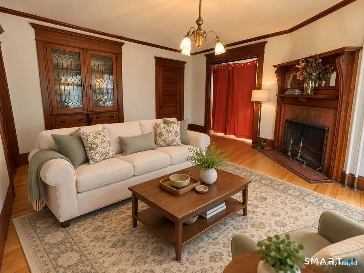
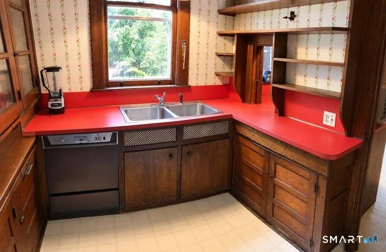
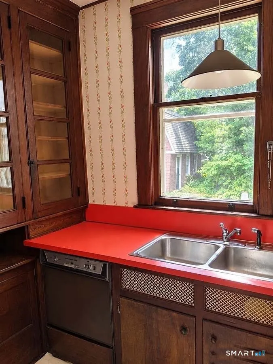
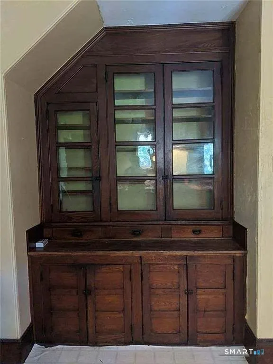
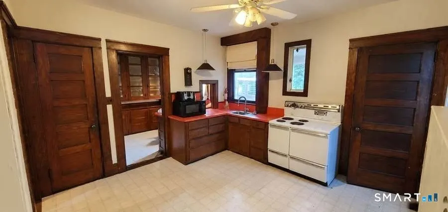
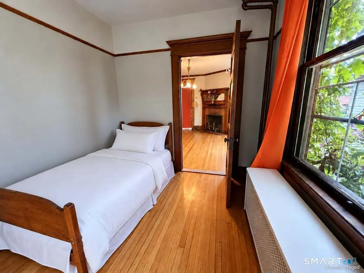
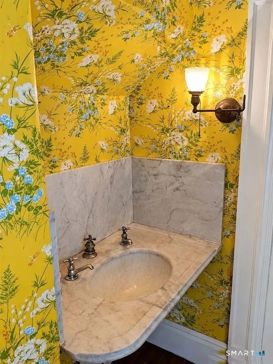
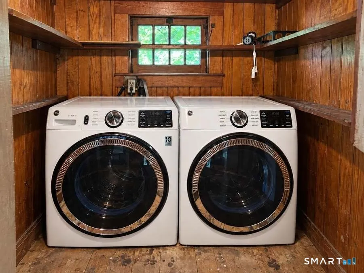
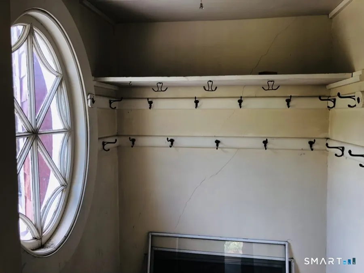
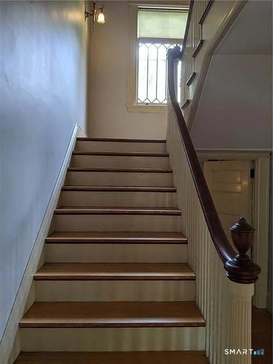
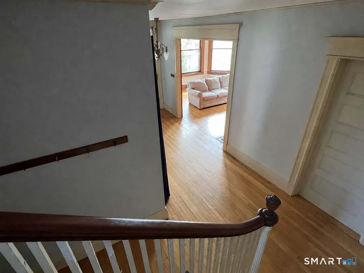
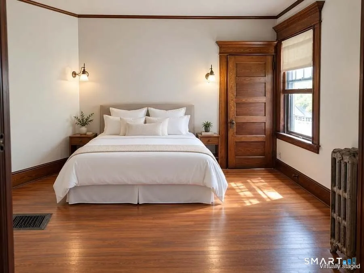
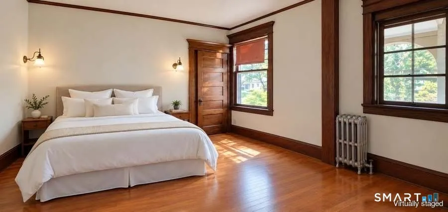
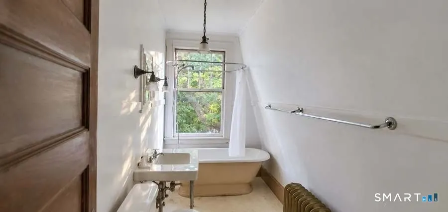
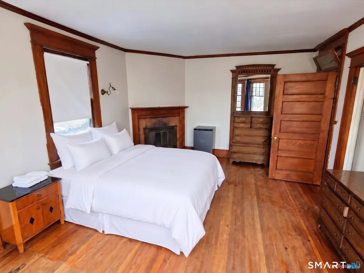
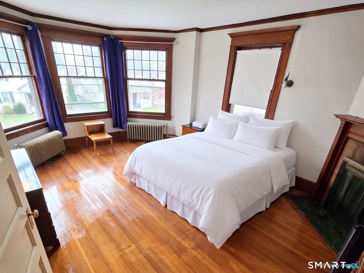
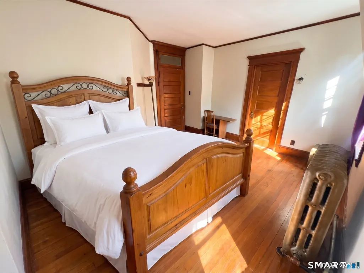
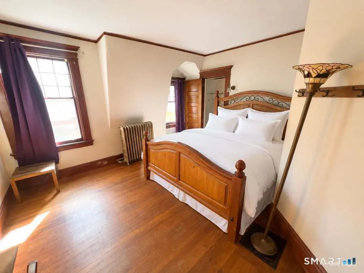
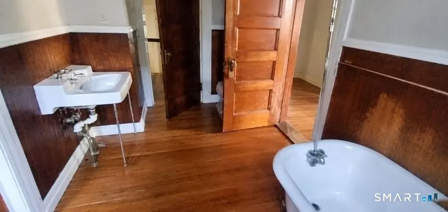
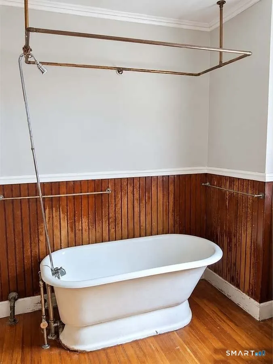
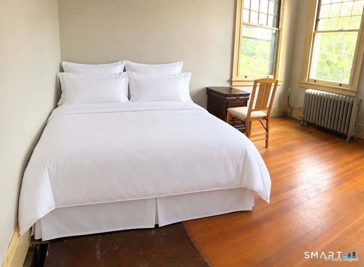
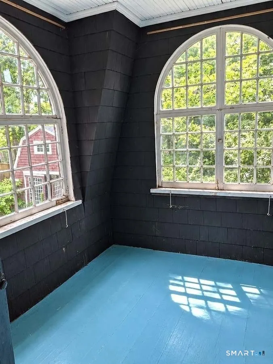
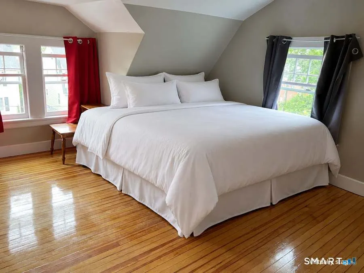
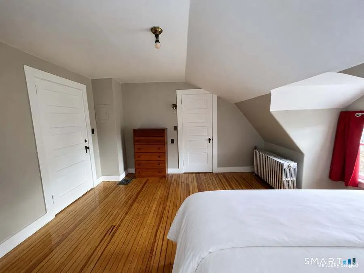
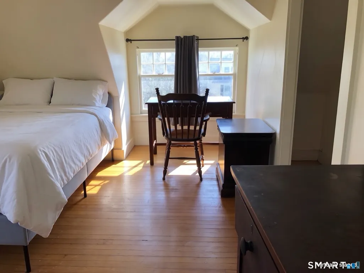
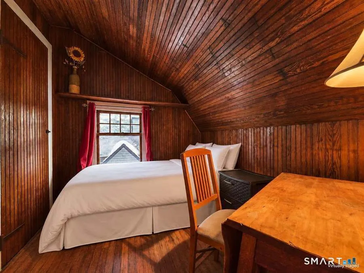
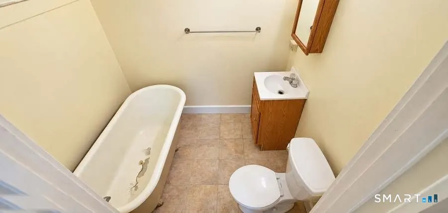
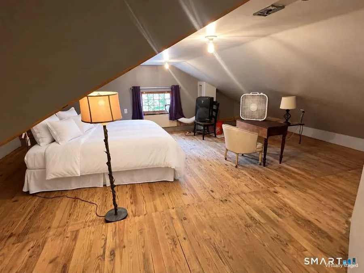
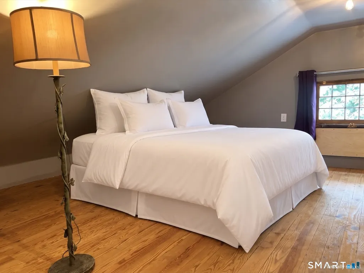
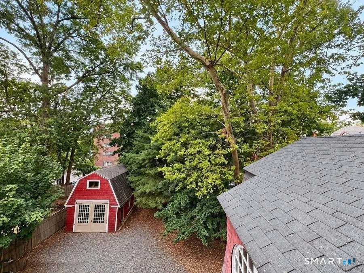
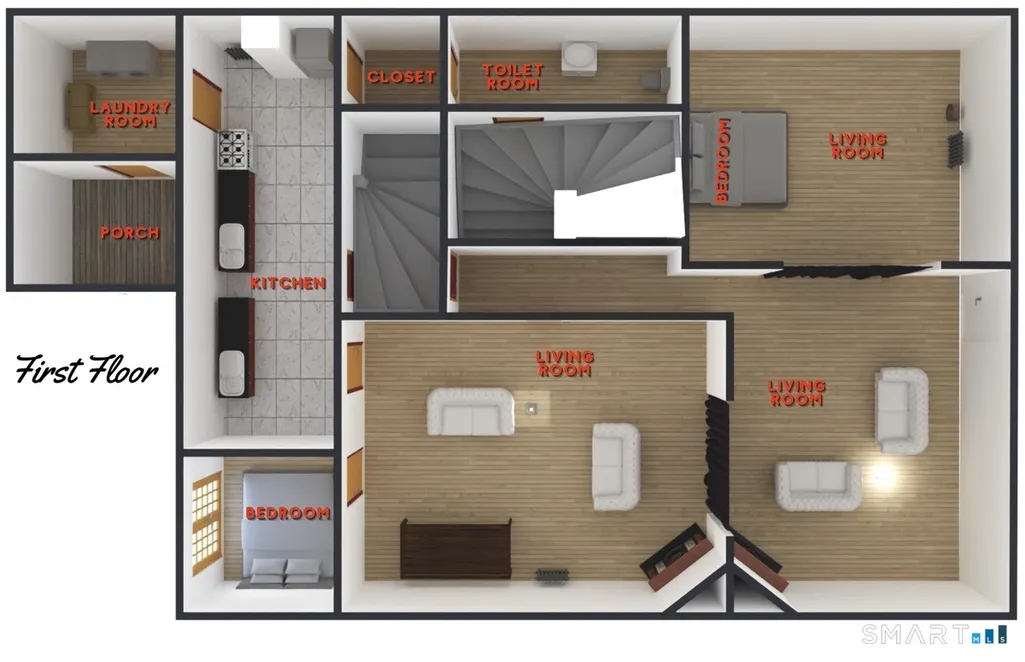
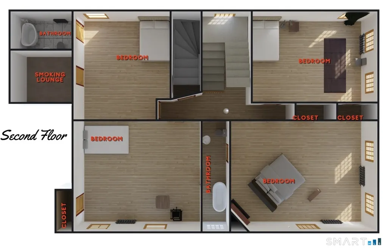
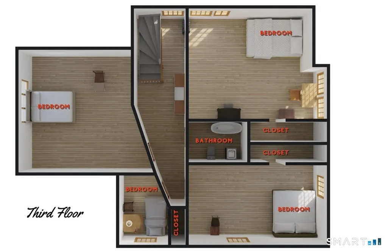
A rare, original 1910 home in Hartford's historic West End, with its craftsman character intact: an oval leaded-glass window, dark-stained trim and paneled doors, original hardwood, two staircases, three fireplaces and a working butler bell. Six bedrooms with closets, a finished attic bonus room and 2 more small rooms give up to 9 spaces that can be used as bedrooms, with 3 full baths and a powder room across three finished floors. First floor: front parlor and foyer, living rooms, main kitchen with double sink, butler's pantry, second mini kitchen, powder room, mud room, and laundry with new GE front-load machines. Second floor: master bedroom with attached bath, three more bedrooms, Jack-and-Jill bath and smoking lounge. Third floor: more bedrooms, including a wood-paneled room, a dormer room and the finished attic, plus a full bath. Updates: much of the exterior siding replaced, new tankless water heater, new heater, new 200-amp breaker panel, most plumbing replaced with PVC/ABS/copper, ethernet throughout, and blown-in insulation in much of the house. The house is level and the hardwood floors are in great shape. Outside: red barn, gravel drive, private yard and an old oak tree, a 5-minute walk to Elizabeth Park. Floor plans included. Some photos are virtually staged and labeled. See the virtual tour for a full video walkthrough.
| Elementary School | High School |
|---|---|
| Per Board of Ed Elementary School | Per Board of Ed High School |
| Price History | |
|---|---|
| 11/6/2026 | Listed $655,000 |
General Features
| Zoning | N2-1 |
|---|---|
| Neighborhood | West End |
| County | Hartford |
| Tax Year | July 2025-June 2026 |
| Property Type | Single Family For Sale |
| Status | Active |
| Acres | 0.22 |
| Directions | North of farmington in the Historic West End Elizabeth Park Neighborhood |
| High School | Per Board of Ed |
| City | Hartford |
| Elementary School | Per Board of Ed |
| Sq Ft Total | 4248 |
| Year Built | 1910 |
| Style | Victorian |
| Year Built Source | Public Records |
Interior Features
| Cooling System | Ceiling Fans |
|---|---|
| Total Rooms | 10 |
| Basement Description | Full,Storage |
Exterior Features
| Water Source | Public Water Connected |
|---|---|
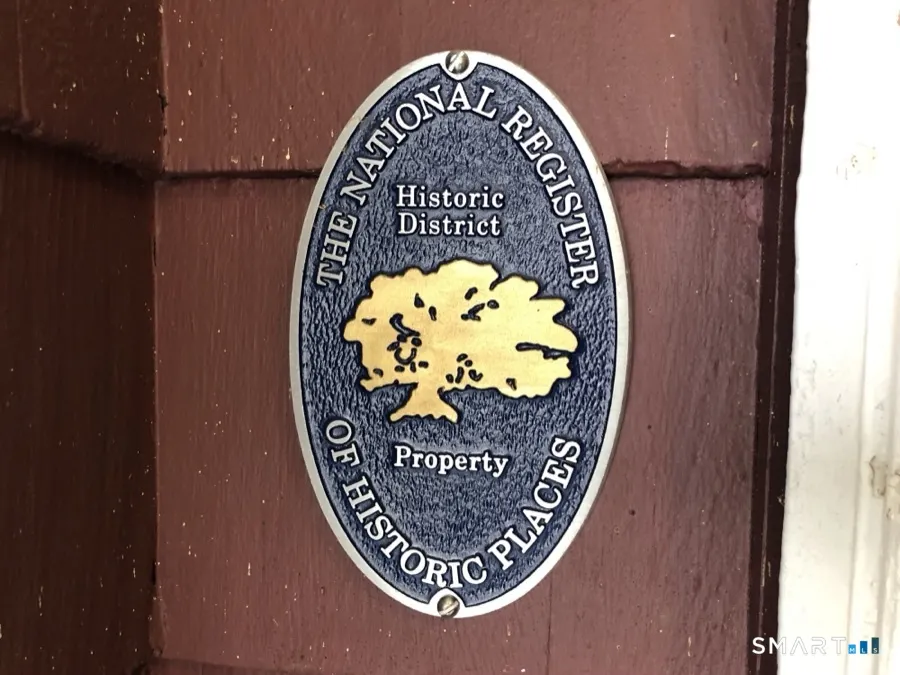
| Lot Description | Treed,Level Lot,Historic District |
| Color | Red |
Amenities
- Foreclosure
- Views
- Short Sale
- New Construction
- Adult 55+
- Lease To Own
- No HOA Fees
- Furnished
- Primary On Main
- Air Conditioning
- Seller Finance
- Green
- Fixer Upper
- Horse
- Golf
- Fireplace
- Deck
- Garage
- Basement
- Pool
Property vs Single Family Average in 06105
Price
Taxes
Year Built
 Massachusetts MLS Property Info Network (MLSPIN) - The property listing data and information set forth herein were provided to MLS Property Information Network, Inc. from third party sources, including sellers, lessors and public records, and were compiled by MLS Property Information Network, Inc. The property listing data and information are for the personal, non commercial use of consumers having a good faith interest in purchasing or leasing listed properties of the type displayed to them and
 The data relating to real estate for sale on this website appears in part through the SMARTMLS Internet Data Exchange program, a voluntary cooperative exchange of property listing data between licensed real estate brokerage firms, and is provided by SMARTMLS through a licensing agreement. Listing information is from various brokers who participate in the SMARTMLS IDX program and not all listings may be visible on the site. The property information being provided on or through the website is for the


