


Address
5 Sanctuary Drive, Simsbury, CT
Price
$ 699,000
Property Attributes
- MLS#24218344
- TypeSingle Family
- Listing Status Active
- CountyHartford
- CitySimsbury
- NeighborhoodWest Simsbury
- Zip06070
- Style
- Year Built1971
- Taxes$ 9665
- Price$ 699,000
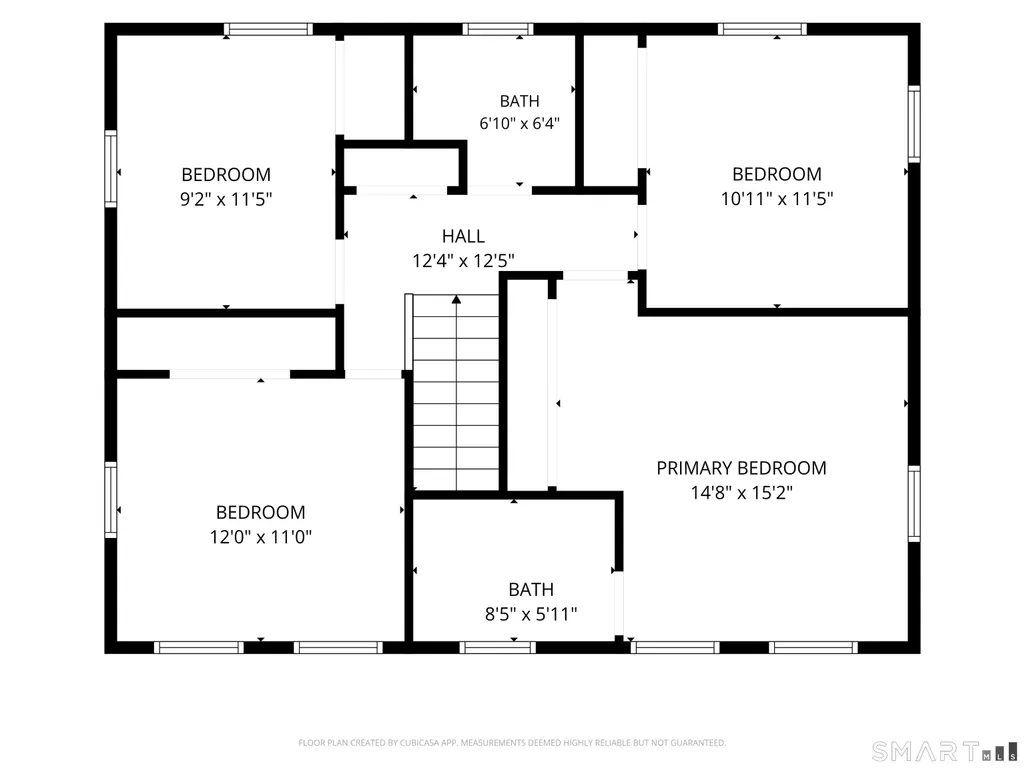
- Bedrooms4
- Full Bathrooms2
- Half Bathrooms1
- Sqr Footage2184
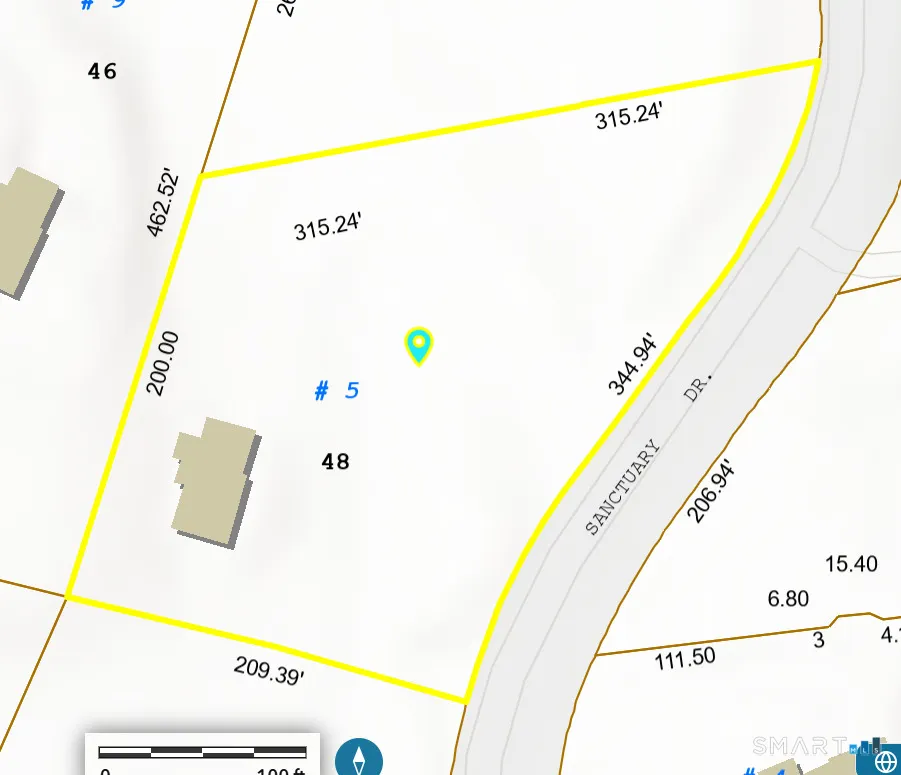
- Lot Size1.44 Acres
Data Source:
Smart MLS
Property Description
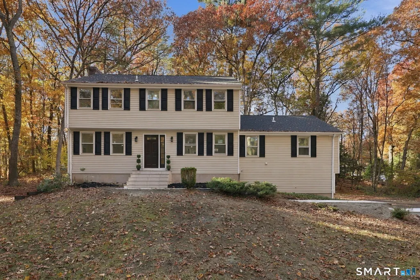
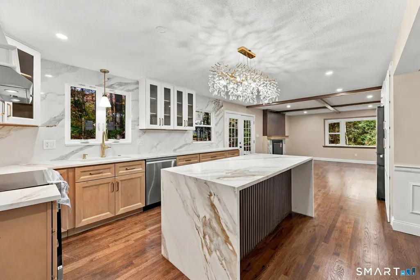
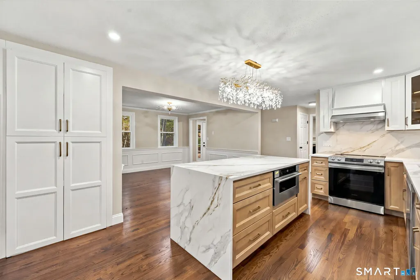
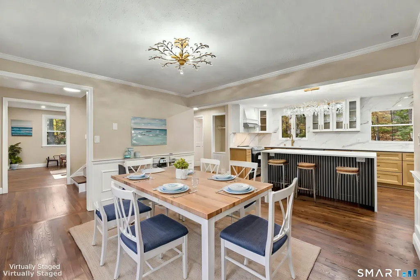
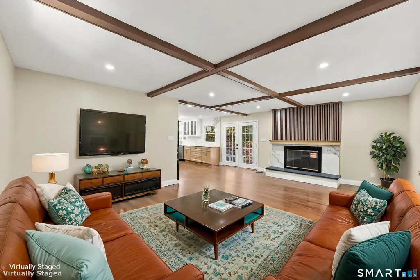
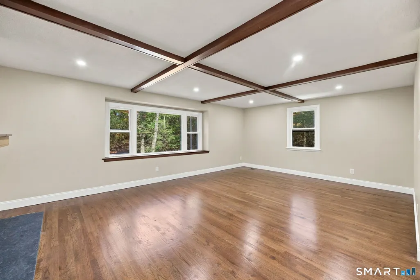
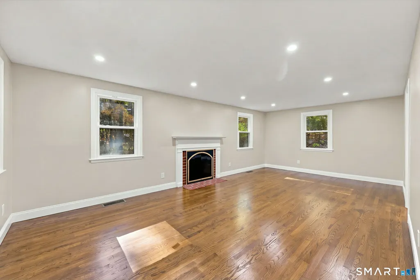
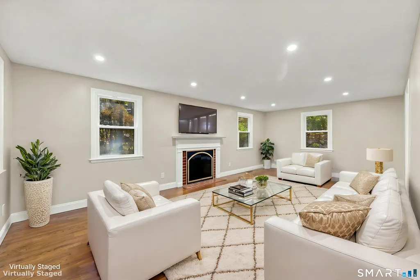
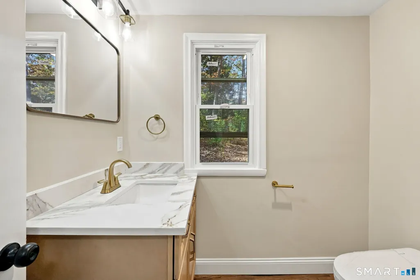
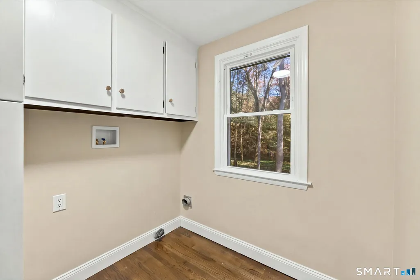
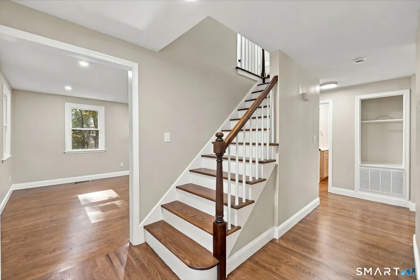
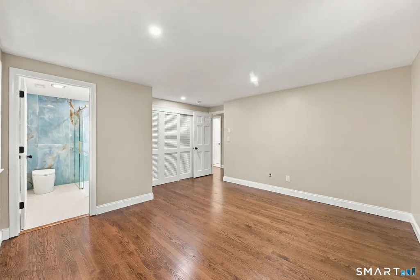
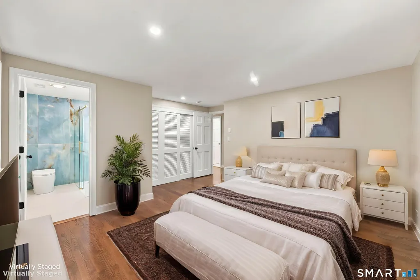
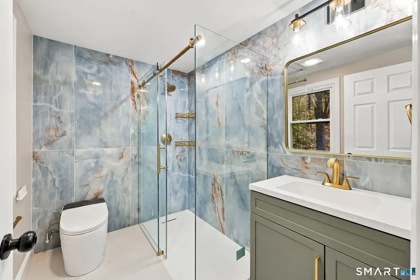
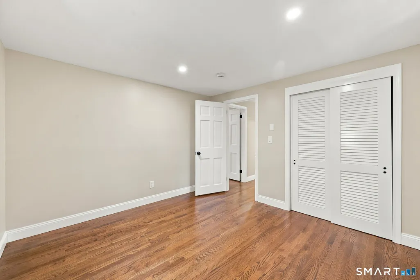
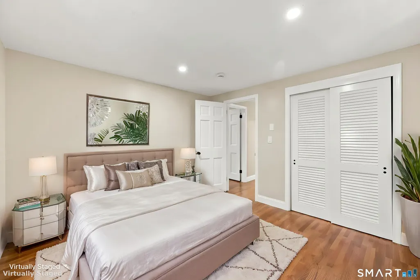
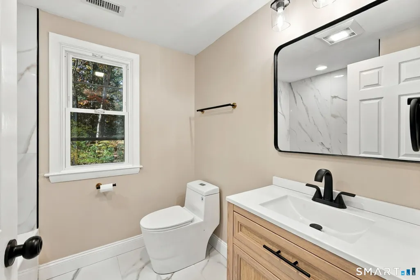
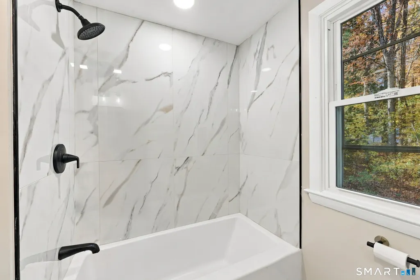
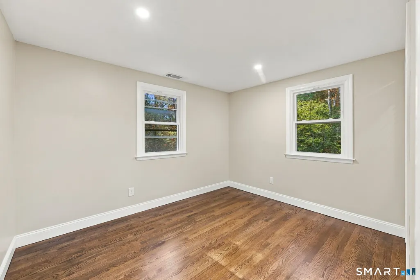
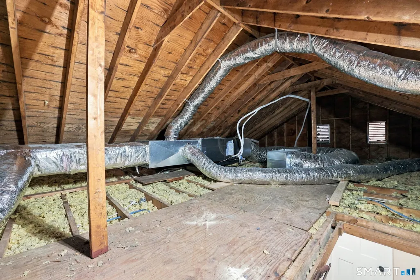
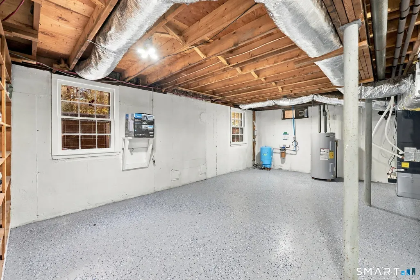
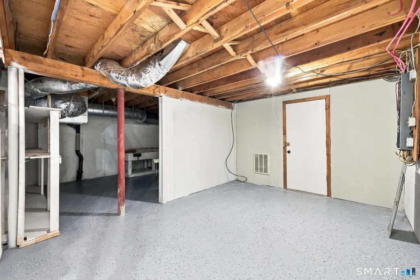
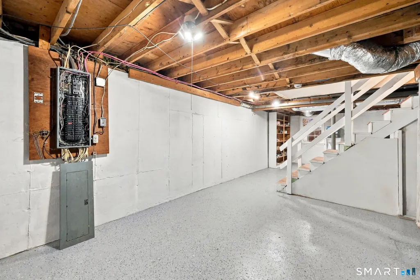
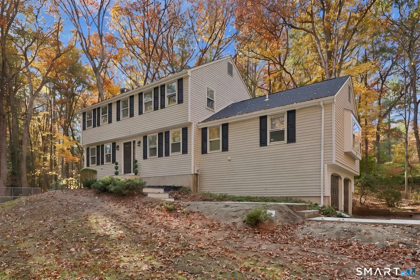
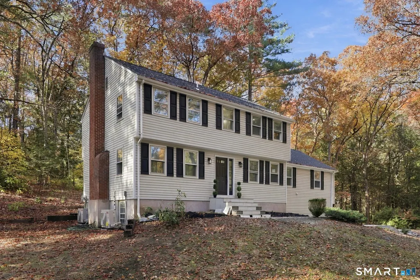
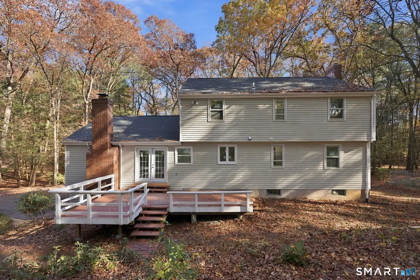
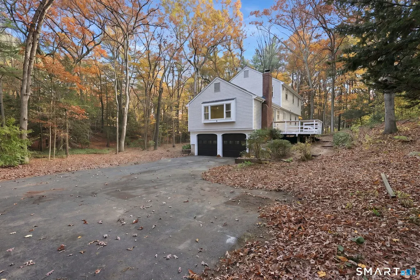
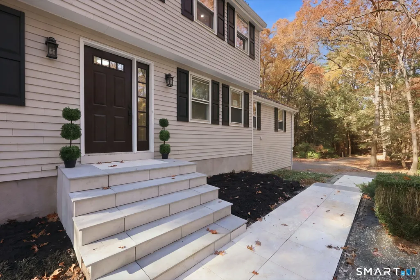
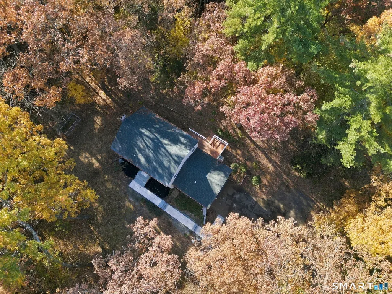
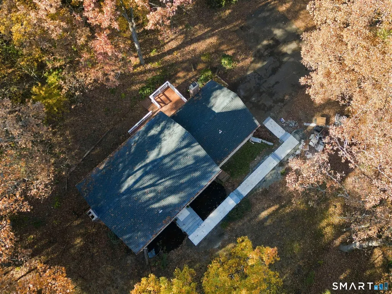
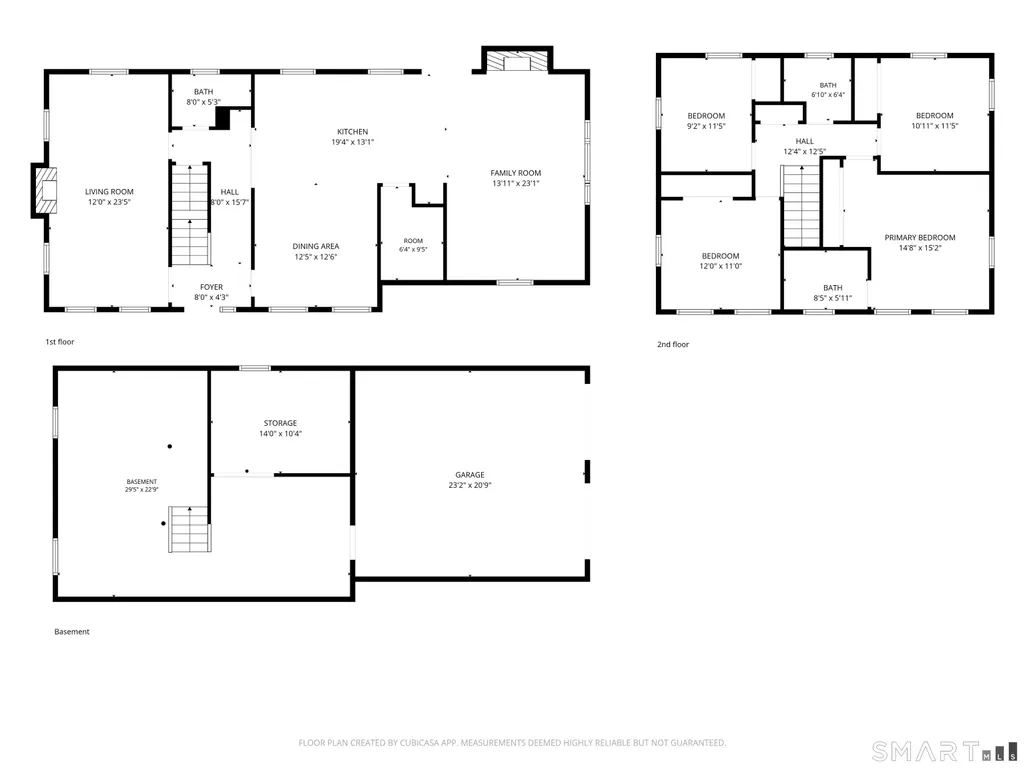
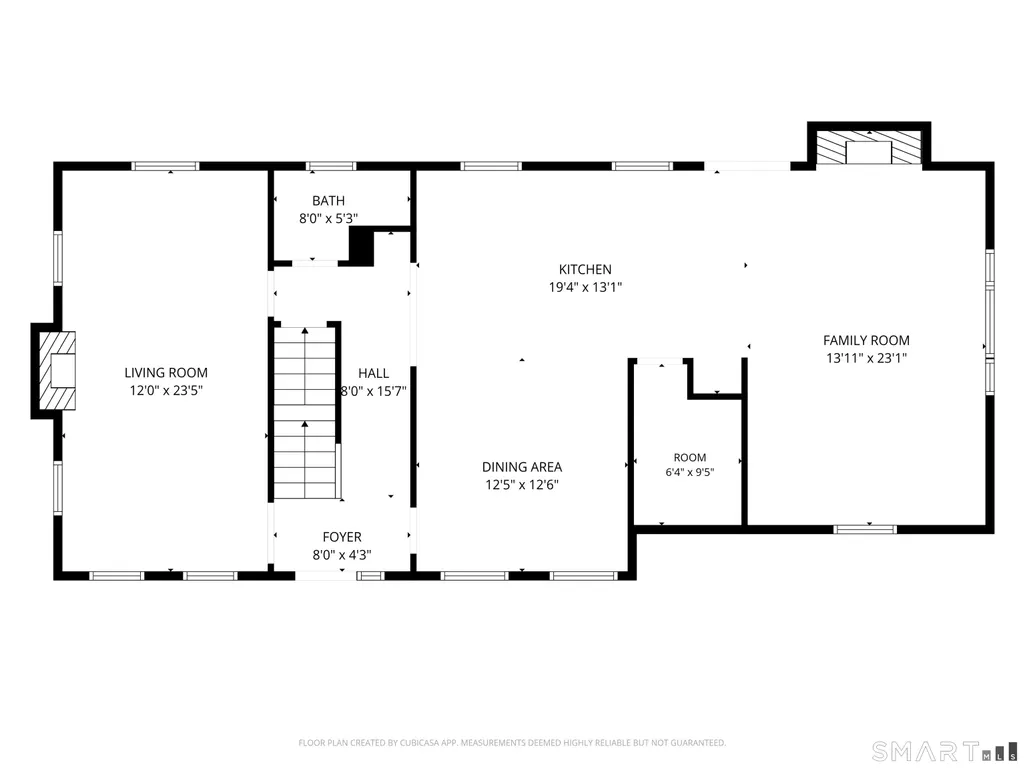
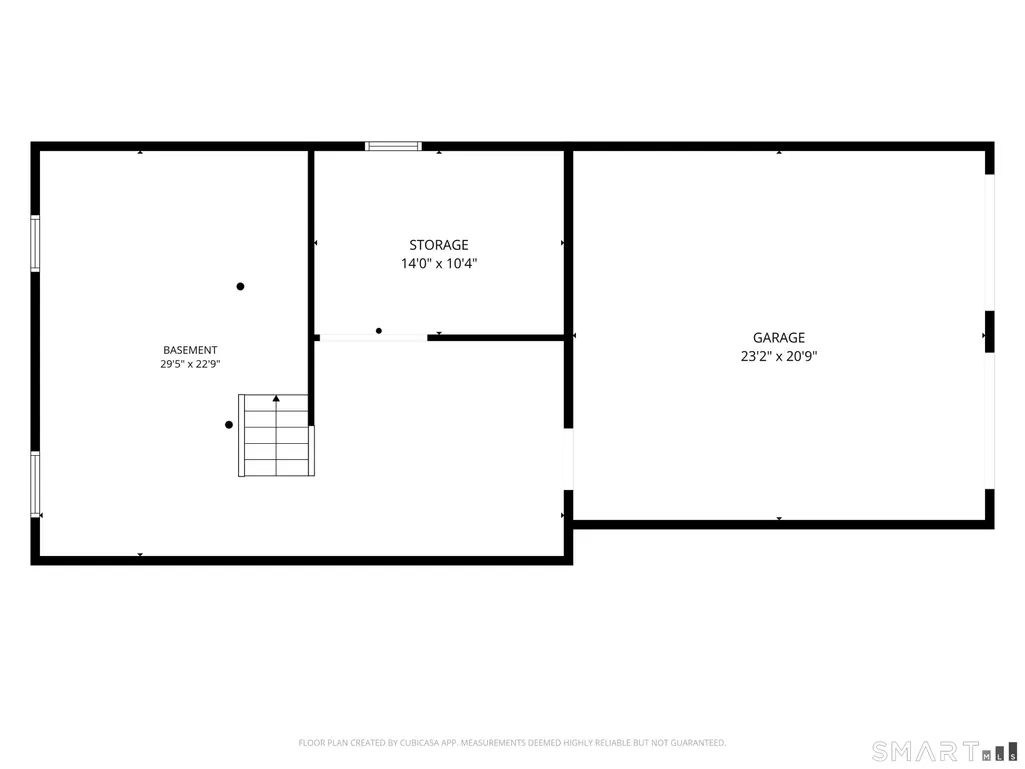
Welcome to 5 Sanctuary Drive, where timeless Colonial charm meets modern luxury. Nested in a peaceful and private setting in desirable Simsbury, this extensively renovated 4-bedroom, 2.5-bath home offers approximately 2,184 square feet of thoughtfully redesigned living space, with an exceptional combination of style, comfort, and modern efficiency. Step inside to discover a refreshed interior featuring refinished red oak hardwood floors with a rich Special Walnut finish, fresh interior paint, upgraded lighting throughout, recessed LED lighting, and new switches and outlets. The thoughtfully opened living spaces create an inviting flow, ideal for everyday living and entertaining. The stunning new kitchen serves as the centerpiece of the home, featuring elegant Calacatta Paonazzo SJ quartz countertops, a dramatic waterfall island, ceiling-height backsplash, custom cabinetry, a designer range hood, pantry storage, and a conveniently integrated microwave drawer in the island. Complemented by new stainless steel appliances, this kitchen delivers both exceptional functionality and sophisticated design. A sparkling crystal raindrop chandelier adds a beautiful finishing touch above the island, while a new chandelier elevates the formal dining room. The beautifully renovated bathrooms offer contemporary comfort and upscale finishes. The primary bathroom features a smart electric toilet and a luxurious zero-threshold, curbless walk-in shower with frameless glass enclosure. The renovated common bathroom includes a bathtub, offering functionality and convenience. Renovated half bath in first floor. Enjoy the warmth and character of the living room's wood-burning fireplace, enhanced with a new glass fireplace door and a striking black leathered granite hearth. Extensive exterior improvements are new roof, energy-efficient vinyl windows with transferable warranty, new raised-panel shutters, fresh exterior paint with crisp white trim, a new patio door, and a freshly painted deck. The front entrance and walkway have been beautifully upgraded with premium Taj Mahal and Bluestone Blue Select porcelain pavers, creating a distinctive, upscale arrival experience. Behind the beautiful finishes are substantial mechanical and infrastructure upgrades. The home features two independent, ducted cold-climate inverter heat pump systems, providing dedicated heating and cooling for each floor. Additional improvements include a new basement epoxy chip floor, new dehumidifier, two new garage door openers, and first-floor laundry with washer and dryer hook up. The septic system was professionally serviced in June 2026, including pumping and replacement of the outlet pipe, distribution box, and baffle, along with installation of a new riser over the cleanout. The property also features an outdoor dog kennel, providing a convenient designated space for pets. With extensive renovations throughout, modern systems, sophisticated finishes, and a generous 1.44-acre setting, this home offers the comfort and feel of a nearly new home while preserving the character of an established Colonial. Recent tree and branch removal around the home further enhances the home setting. A rare opportunity to enjoy a beautifully renovated, move-in-ready home in the heart of Simsbury. Nothing to do but move in and enjoy!
| Elementary School | High School |
|---|---|
| Per Board of Ed Elementary School | Per Board of Ed High School |
| Price History | |
|---|---|
| 11/1/2026 | Listed $699,000 |
General Features
| Zoning | R-40 |
|---|---|
| Neighborhood | West Simsbury |
| County | Hartford |
| Tax Year | July 2026-June 2027 |
| Property Type | Single Family For Sale |
| Status | Active |
| Acres | 1.44 |
| Directions | GPS friendly |
| High School | Per Board of Ed |
| City | Simsbury |
| Elementary School | Per Board of Ed |
| Sq Ft Total | 2184 |
| Year Built | 1971 |
| Style | Colonial |
| Year Built Source | Public Records |
| Energy Features | Fireplace Insert,Storm Windows |
Interior Features
| Cooling System | Central Air,Heat Pump |
|---|---|
| Total Rooms | 8 |
| Basement Description | Full,Unfinished,Full With Walk-Out |
Exterior Features
| Water Source | Private Well |
|---|---|
| Lot Description | Interior Lot,Treed,Sloping Lot |
| Color | Agreeable Gray |
Amenities
- Foreclosure
- Views
- Short Sale
- New Construction
- Adult 55+
- Lease To Own
- No HOA Fees
- Furnished
- Primary On Main
- Air Conditioning
- Seller Finance
- Green
- Fixer Upper
- Horse
- Golf
- Fireplace
- Deck
- Garage
- Basement
- Pool
Property vs Single Family Average in 06070
Price
Taxes
Year Built
 Massachusetts MLS Property Info Network (MLSPIN) - The property listing data and information set forth herein were provided to MLS Property Information Network, Inc. from third party sources, including sellers, lessors and public records, and were compiled by MLS Property Information Network, Inc. The property listing data and information are for the personal, non commercial use of consumers having a good faith interest in purchasing or leasing listed properties of the type displayed to them and
 The data relating to real estate for sale on this website appears in part through the SMARTMLS Internet Data Exchange program, a voluntary cooperative exchange of property listing data between licensed real estate brokerage firms, and is provided by SMARTMLS through a licensing agreement. Listing information is from various brokers who participate in the SMARTMLS IDX program and not all listings may be visible on the site. The property information being provided on or through the website is for the


