
Address
10 Meadowlark Road, Enfield, CT
Price
$ 259,900
Property Attributes
- MLS#24211674
- TypeSingle Family
- Listing Status Contingent
- CountyHartford
- CityEnfield
- NeighborhoodSouthwood Acres
- Zip06082
- Style
- Year Built1953
- Taxes$ 4374
- Price$ 259,900
- Bedrooms3
- Full Bathrooms2
- Half Bathrooms0
- Sqr Footage960
- Lot Size0.36 Acres
Data Source:
Smart MLS
Property Description
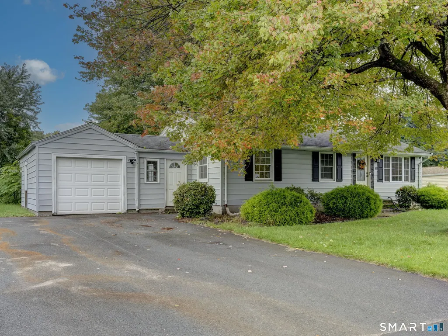
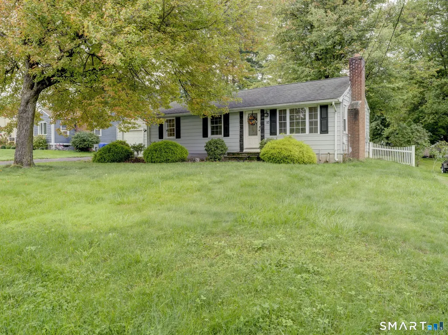
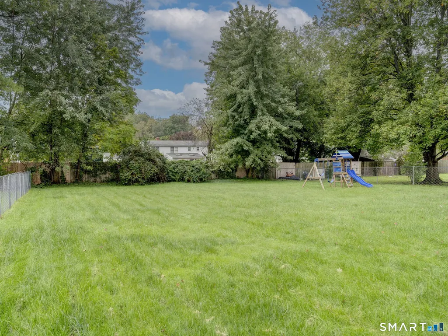
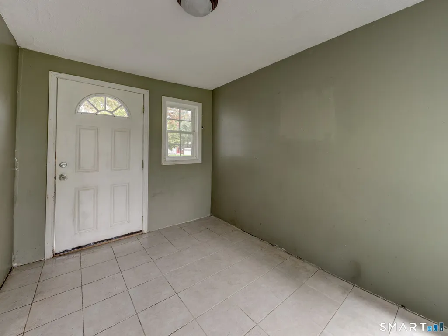
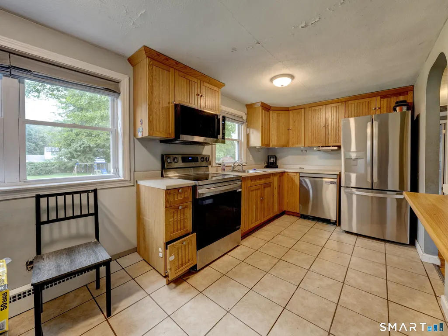
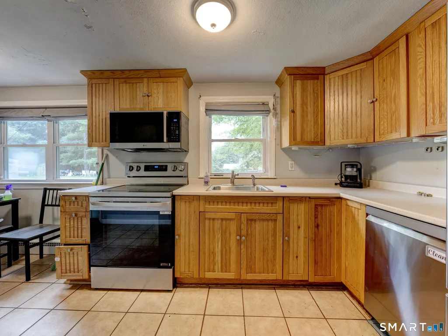
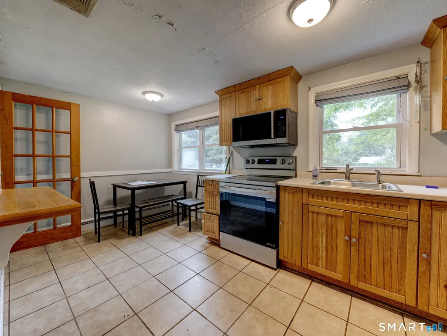
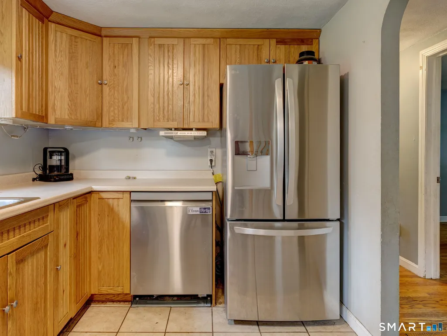
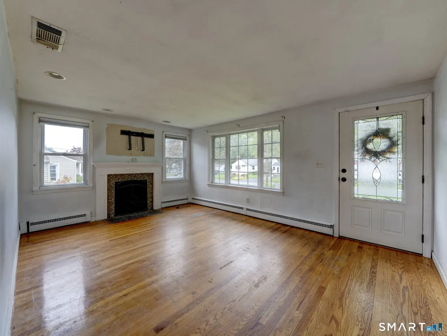
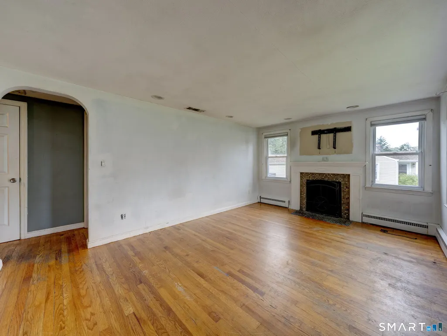
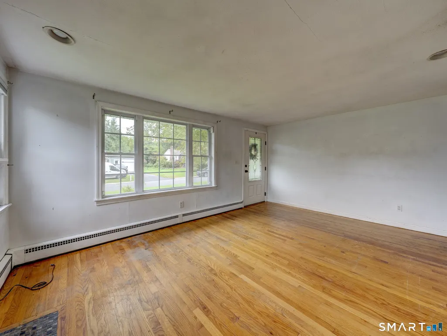
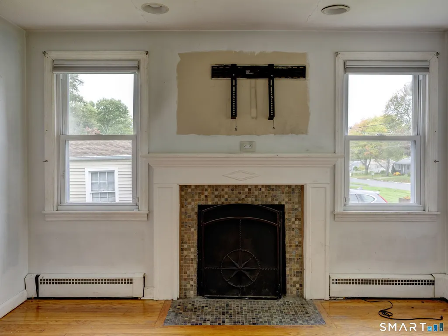
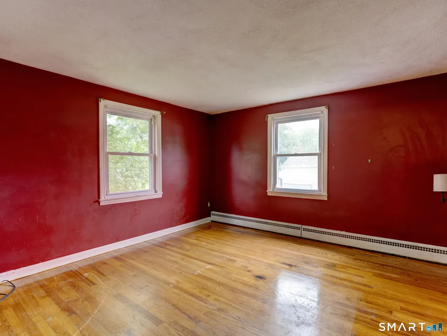
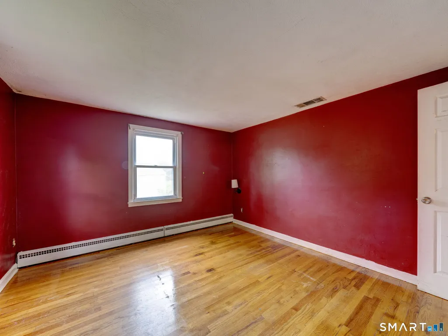
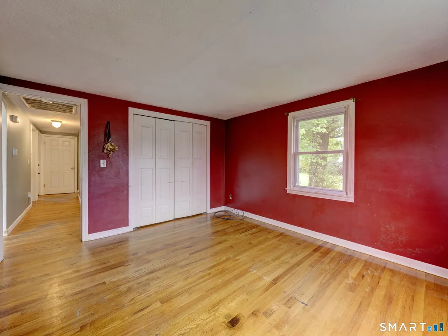
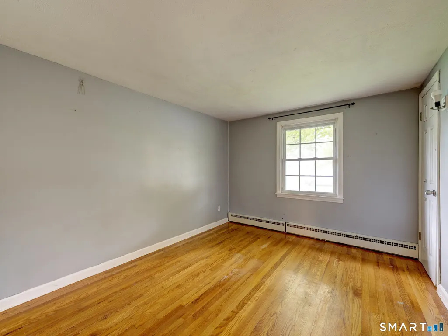
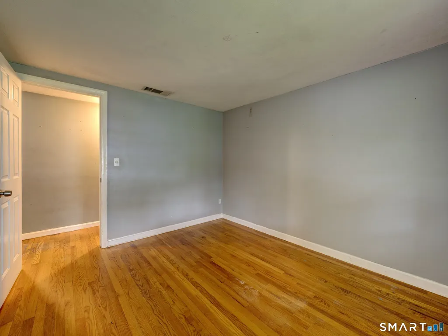
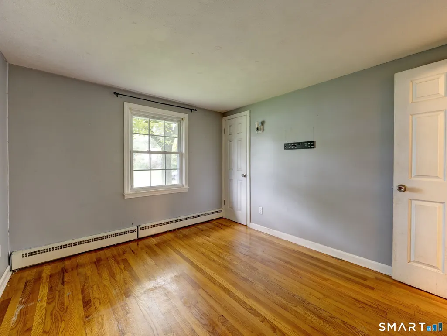
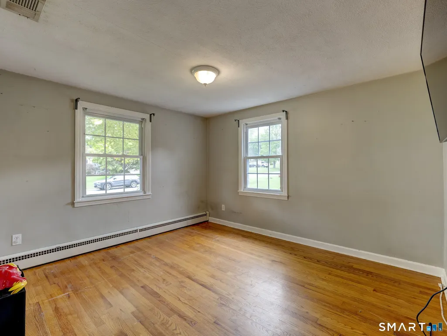
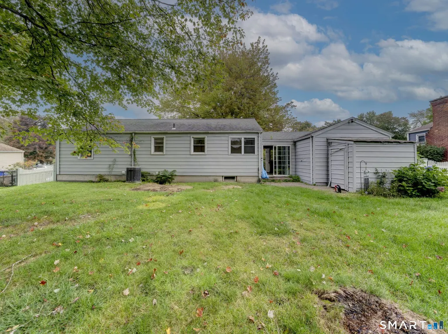
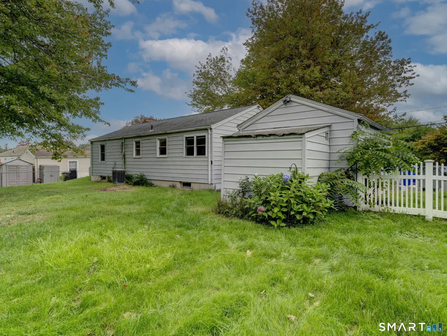
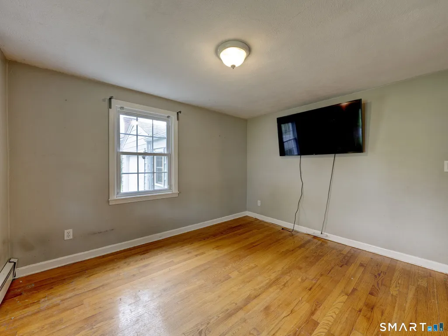
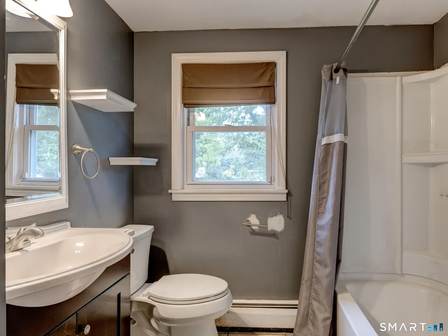
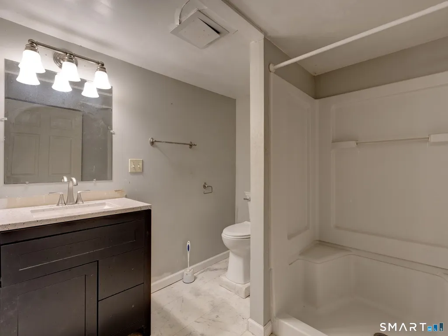
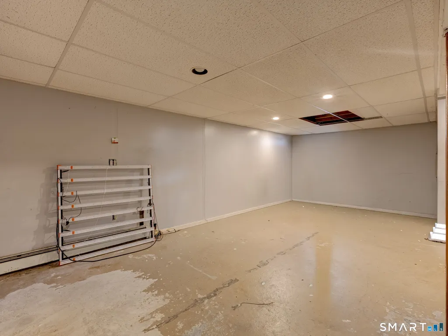
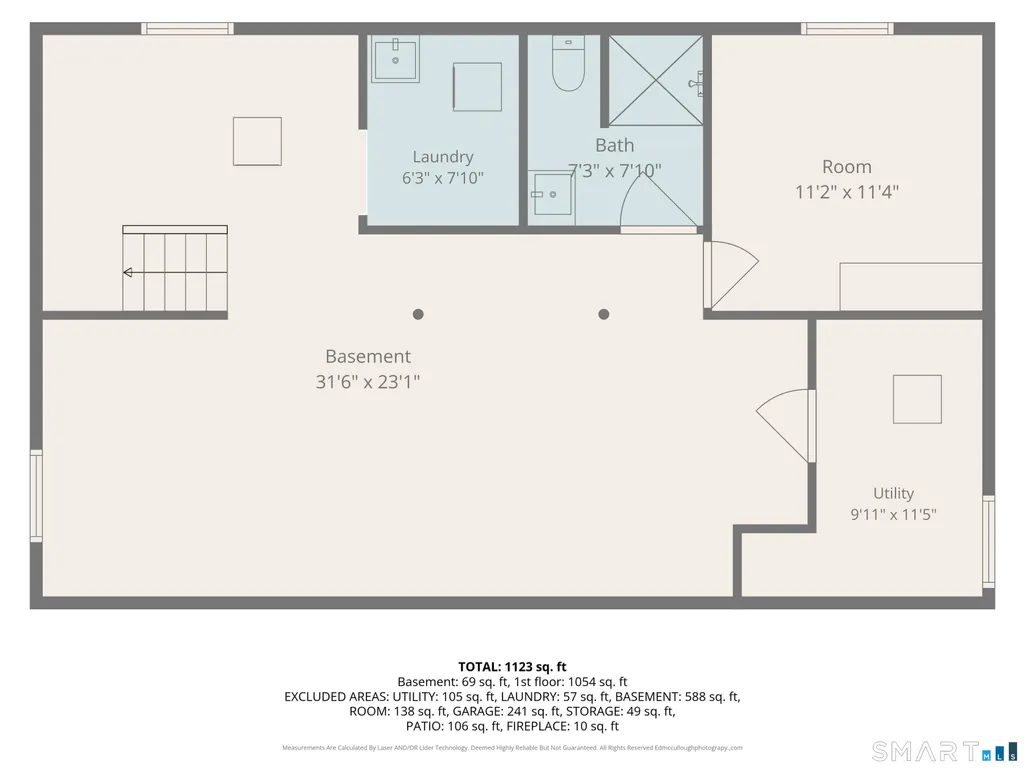
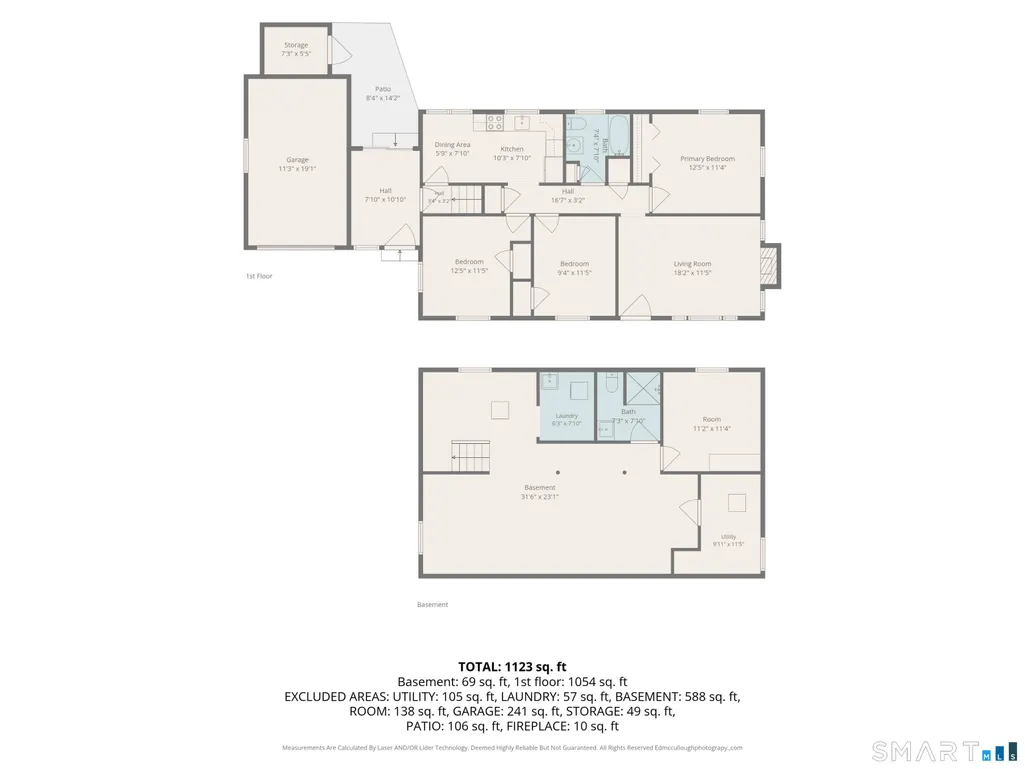
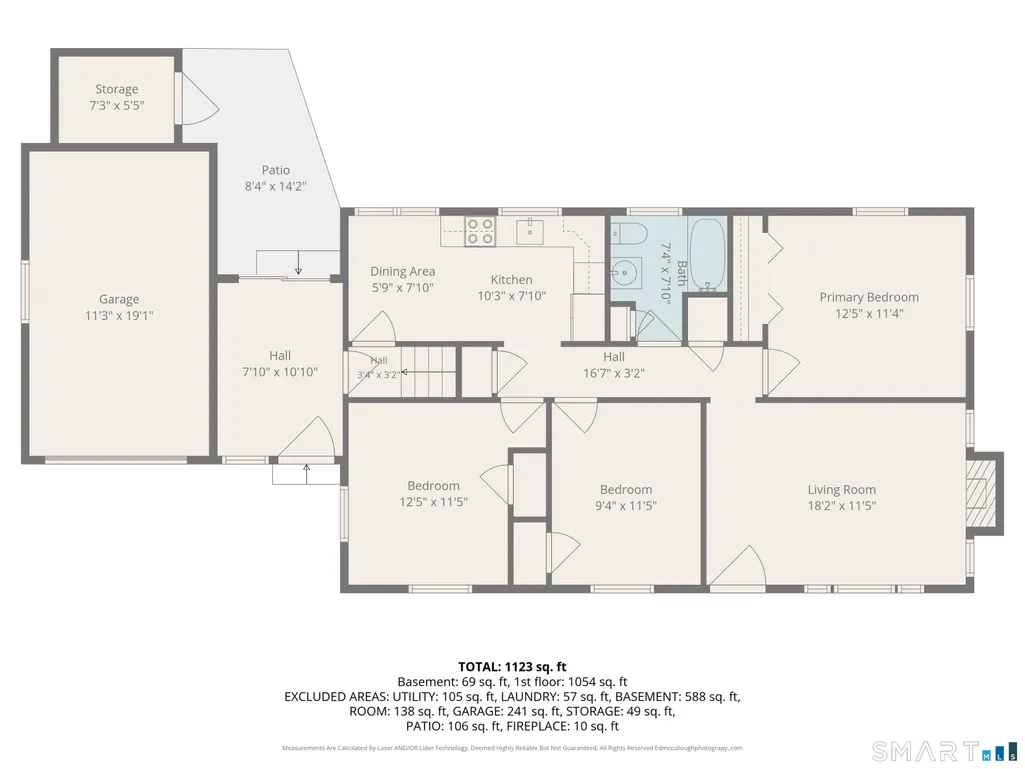
Adorable ranch situated on a desirable street with convenient access to Interstate 91. This charming home offers three bedrooms and two full bathrooms, although the bedroom count reflected in the town records is incorrect. The main level features one full bathroom, while the second full bathroom is located in the basement, which offers additional potential and could easily be enhanced with flooring and a few cosmetic updates. Hardwood flooring throughout the main living areas adds warmth, character, and easy maintenance. The spacious living room features a cozy fireplace, creating a welcoming space to relax and entertain. Central air conditioning provides added comfort during the warmer summer months. An attached garage offers convenient car storage and additional functionality. Step outside to the deep, fenced rear yard-an ideal space for play, pets, gardening, or outdoor entertaining. With some vision and TLC, this home has plenty of potential to truly shine and is become a wonderful place to call home!! Seller is requesting that all FINAL and BEST offers are submitted by Sunday October 11th@ 6 pm. Thank you
| Elementary School | High School |
|---|---|
| Per Board of Ed Elementary School | Enfield High School |
| Price History | |
|---|---|
| 10/6/2026 | Listed $259,900 |
General Features
| Zoning | R33 |
|---|---|
| Neighborhood | Southwood Acres |
| County | Hartford |
| Tax Year | July 2026-June 2027 |
| Property Type | Single Family For Sale |
| Status | Under Contract |
| Acres | 0.36 |
| Directions | Route 5 to Meadowlark Road |
| High School | Enfield |
| City | Enfield |
| Elementary School | Per Board of Ed |
| Sq Ft Total | 960 |
| DOM | 6 |
| Year Built | 1953 |
| Style | Ranch |
| Year Built Source | Public Records |
Interior Features
| Cooling System | Central Air |
|---|---|
| Total Rooms | 5 |
| Basement Description | Full,Partially Finished |
Exterior Features
| Water Source | Public Water Connected |
|---|---|
| Lot Description | Level Lot |
| Color | White |
Amenities
- Foreclosure
- Views
- Short Sale
- New Construction
- Adult 55+
- Lease To Own
- No HOA Fees
- Furnished
- Primary On Main
- Air Conditioning
- Seller Finance
- Green
- Fixer Upper
- Horse
- Golf
- Fireplace
- Deck
- Garage
- Basement
- Pool
Property vs Single Family Average in 06082
Price
Taxes
Year Built
 Massachusetts MLS Property Info Network (MLSPIN) - The property listing data and information set forth herein were provided to MLS Property Information Network, Inc. from third party sources, including sellers, lessors and public records, and were compiled by MLS Property Information Network, Inc. The property listing data and information are for the personal, non commercial use of consumers having a good faith interest in purchasing or leasing listed properties of the type displayed to them and
 The data relating to real estate for sale on this website appears in part through the SMARTMLS Internet Data Exchange program, a voluntary cooperative exchange of property listing data between licensed real estate brokerage firms, and is provided by SMARTMLS through a licensing agreement. Listing information is from various brokers who participate in the SMARTMLS IDX program and not all listings may be visible on the site. The property information being provided on or through the website is for the


