
Just Listed







Address
1427 Monroe Turnpike, Monroe, CT
Price
$ 949,900
Property Attributes
- MLS#24208729
- TypeSingle Family
- Listing Status Active
- CountyFairfield
- CityMonroe
- NeighborhoodUpper Stepney
- Zip06468
- Style
- Year Built2026
- Taxes$ 19291
- Price$ 949,900
- Bedrooms4
- Full Bathrooms3
- Half Bathrooms1
- Sqr Footage3674
- Lot Size3.25 Acres
Data Source:
Smart MLS
Property Description
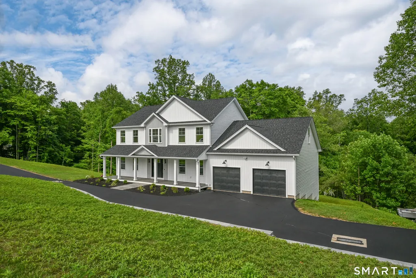
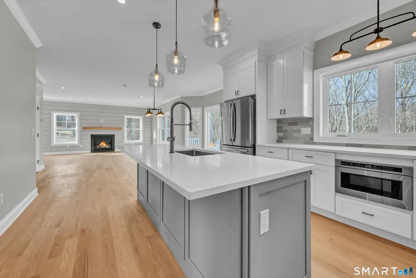
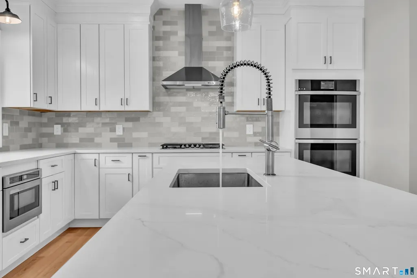
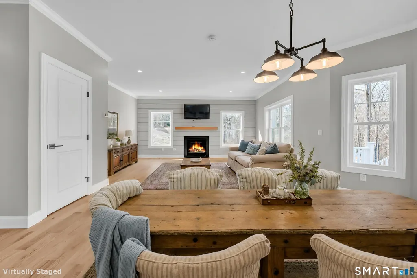
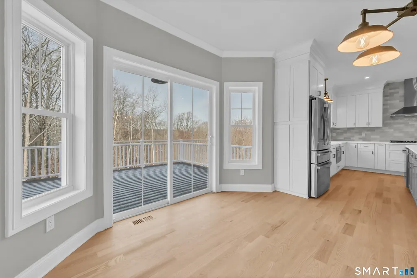
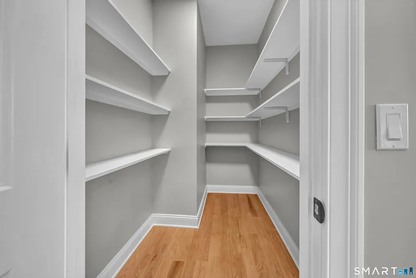
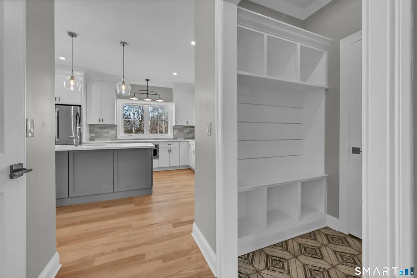
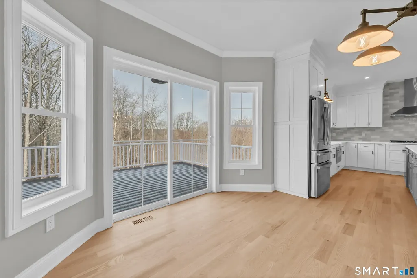
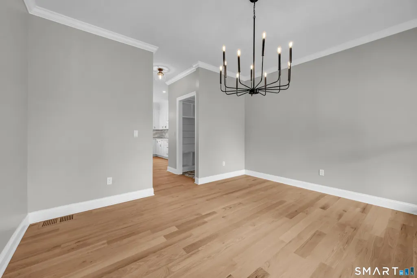
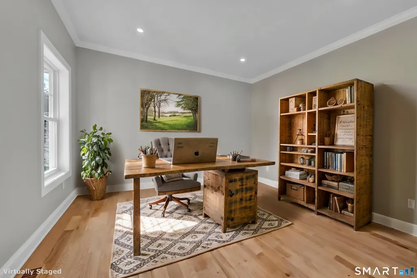
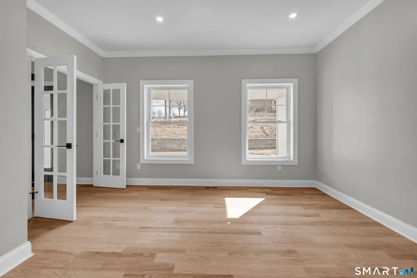
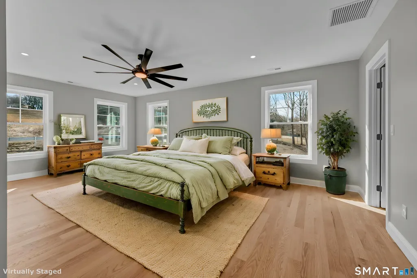
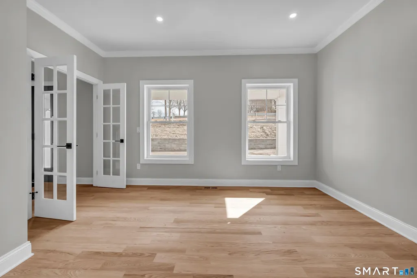
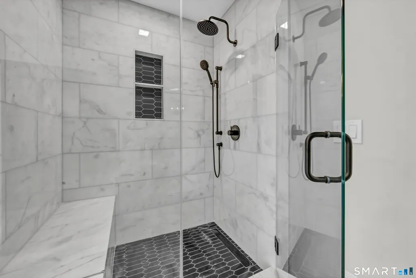
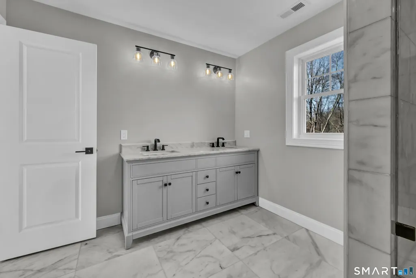
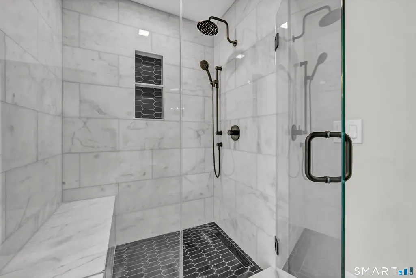
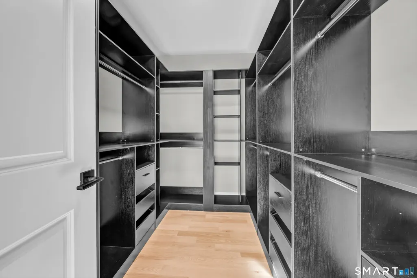
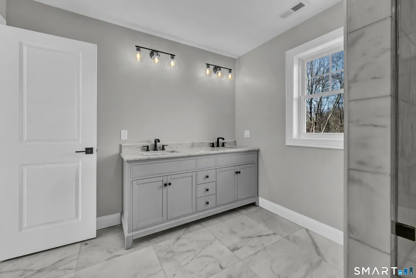
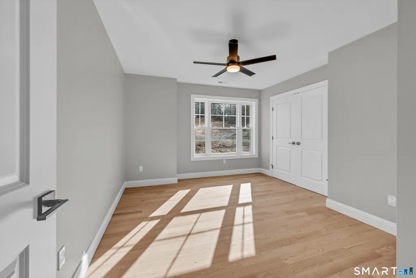
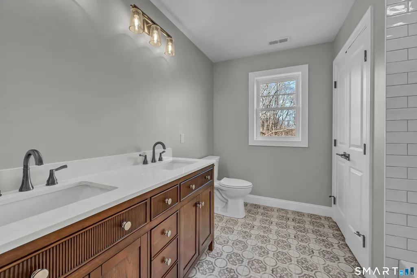
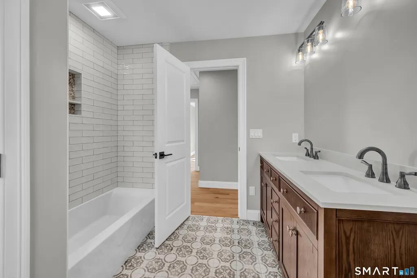
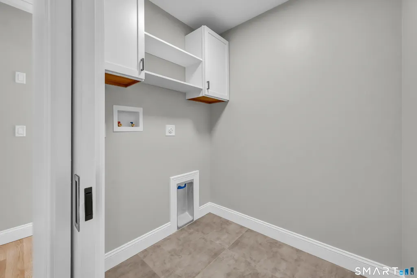
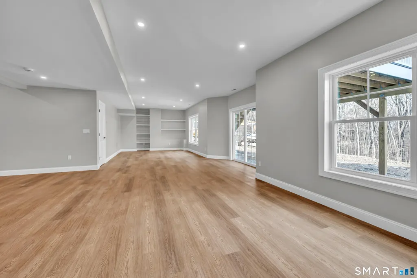
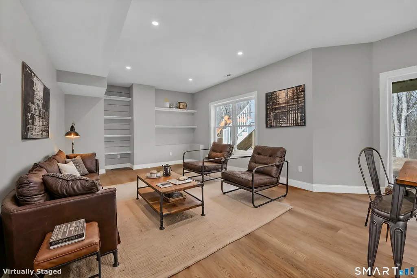
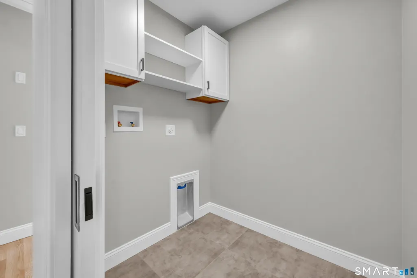
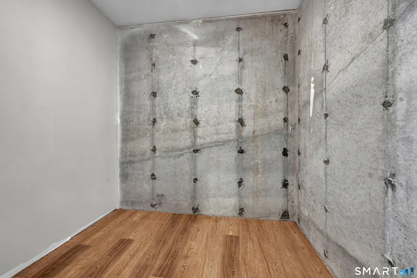
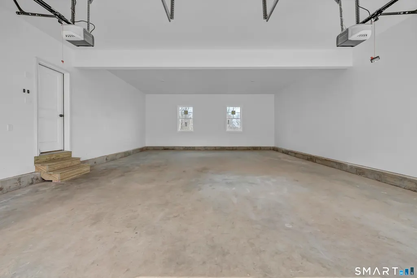
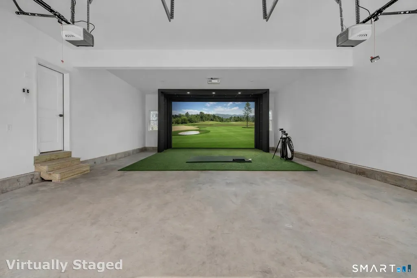
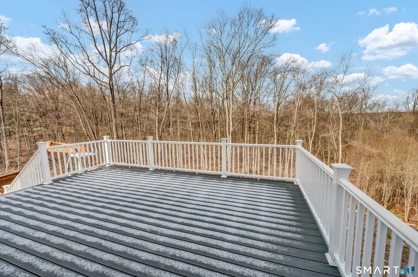
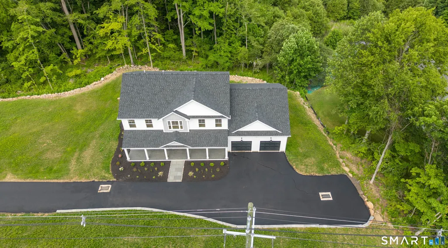
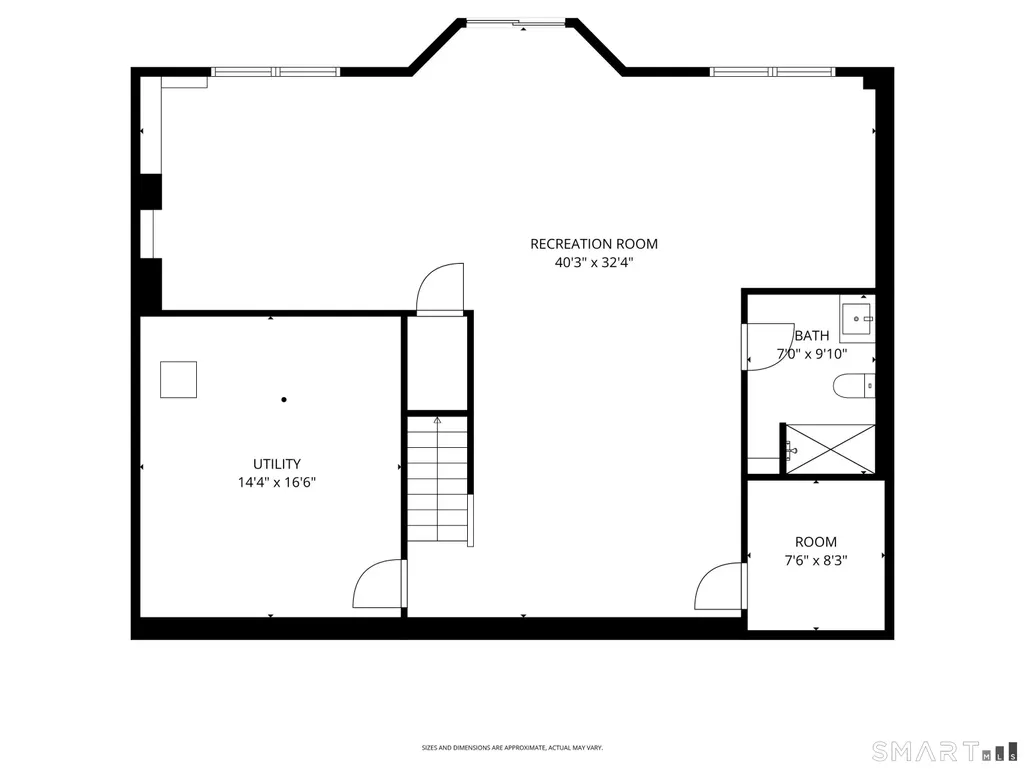
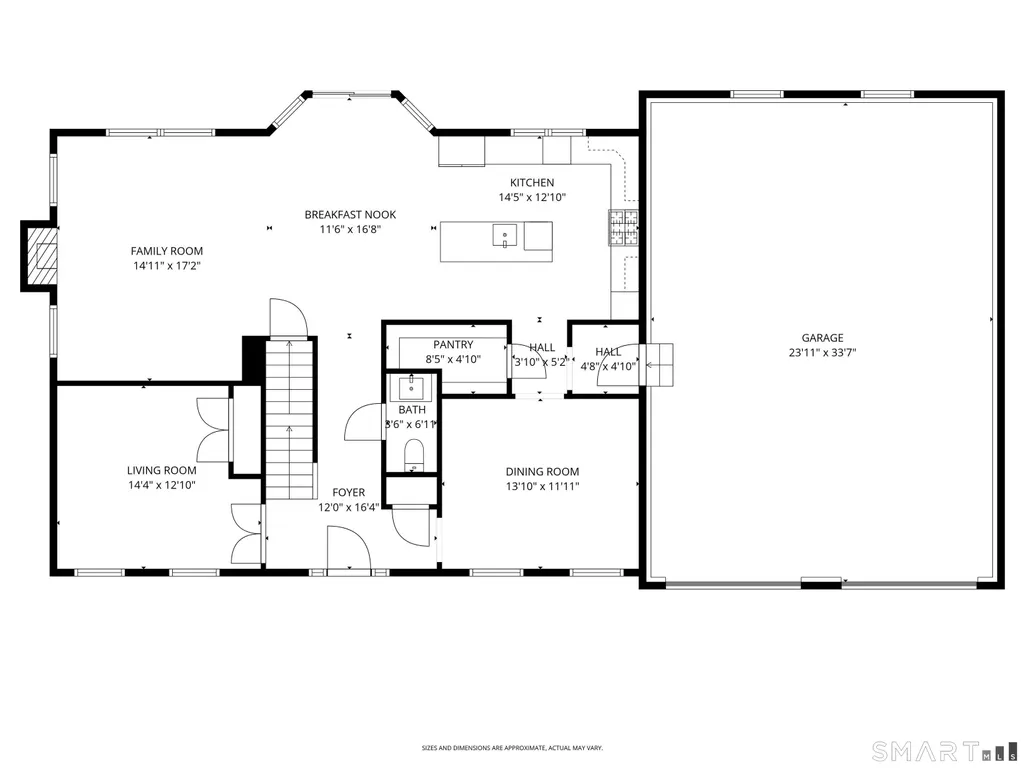
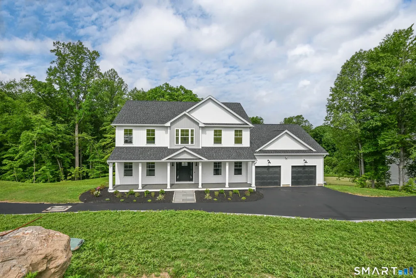
COMPLETED AND READY TO MOVE IN! Luxury new construction set on a scenic 3.25-acre homesite. This 4BR, 3.5BA home offers 3,674 sq ft of beautifully finished living space including a walkout lower level. The exterior features board-and-batten siding and a covered front porch with composite decking. Inside, a bright open floor plan with hardwood floors throughout the main level includes a dedicated office, formal dining room, and a stunning kitchen with stone countertops, high-end stainless appliances including a double oven, a large island with sink, and a spacious walk-in pantry with custom shelving. The kitchen flows seamlessly into the family room with a gas fireplace & shiplap feature wall. A mudroom area just off the garage adds everyday convenience. Upstairs, the primary suite offers a walk-in closet and spa-like bath with double vanity, tiled shower, and heated marble floors. Three additional bedrooms provide generous space, including one with a large adjoining bonus room ideal for storage/future finished flex space such as a playroom or hangout area. A convenient second-floor laundry room adds practicality. The finished walkout lower level includes a full bath and flexible space for a gym, media room, or possible in-law setup. Composite rear deck w/ hose spigot overlooks the natural landscape. Oversized 24x34 garage offers room for a workshop, or even a golf simulator. Spray-foam insulated envelope along w/ Ring doorbell & two security cameras. Don't miss this ONE! One of the owners is agent. Final taxes will not be determined until after the CO is issued. HOME COMPLETED! Main home: 2721sf fin. basment: 953sf - Total sf with finished walkout basement is approx 3,674.
| Elementary School | High School |
|---|---|
| Fawn Hollow Elementary School | Masuk High School |
| Price History | |
|---|---|
| 9/22/2026 | Listed $949,900 |
General Features
| Zoning | RF2 |
|---|---|
| Neighborhood | Upper Stepney |
| County | Fairfield |
| Tax Year | July 2026-June 2027 |
| Property Type | Single Family For Sale |
| Status | Active |
| Acres | 3.25 |
| Directions | Rt 34 to Rt 111 or Rt 25 to 111. (closer to Rt 34 side) - across from the "Castle" |
| High School | Masuk |
| City | Monroe |
| Elementary School | Fawn Hollow |
| Sq Ft Total | 3674 |
| DOM | 1 |
| Year Built | 2026 |
| Style | Colonial |
| Year Built Source | Owner |
| Energy Features | Programmable Thermostat,Thermopane Windows |
Interior Features
| Cooling System | Ceiling Fans,Central Air,Zoned |
|---|---|
| Total Rooms | 10 |
| Basement Description | Full,Heated,Fully Finished,Cooled,Walk-out,Liveable Space |
Exterior Features
| Water Source | Public Water Connected |
|---|---|
| Lot Description | Some Wetlands,Treed,Sloping Lot,Cleared |
| Color | White, Grey |
Amenities
- Foreclosure
- Views
- Short Sale
- New Construction
- Adult 55+
- Lease To Own
- No HOA Fees
- Furnished
- Primary On Main
- Air Conditioning
- Seller Finance
- Green
- Fixer Upper
- Horse
- Golf
- Fireplace
- Deck
- Garage
- Basement
- Pool
Property vs Single Family Average in 06468
Price
Taxes
Year Built
 Massachusetts MLS Property Info Network (MLSPIN) - The property listing data and information set forth herein were provided to MLS Property Information Network, Inc. from third party sources, including sellers, lessors and public records, and were compiled by MLS Property Information Network, Inc. The property listing data and information are for the personal, non commercial use of consumers having a good faith interest in purchasing or leasing listed properties of the type displayed to them and
 The data relating to real estate for sale on this website appears in part through the SMARTMLS Internet Data Exchange program, a voluntary cooperative exchange of property listing data between licensed real estate brokerage firms, and is provided by SMARTMLS through a licensing agreement. Listing information is from various brokers who participate in the SMARTMLS IDX program and not all listings may be visible on the site. The property information being provided on or through the website is for the


