
Just Listed



Address
13 Holly Ridge Ridge Lot #2, Danbury, CT
Price
$ 1,164,000
Property Attributes
- MLS#24208714
- TypeSingle Family
- Listing Status Active
- CountyFairfield
- CityDanbury
- NeighborhoodMill Plain
- Zip06810
- Style
- Year Built2025
- Taxes$ 20000
- Price$ 1,164,000
- Bedrooms2
- Full Bathrooms3
- Half Bathrooms0
- Sqr Footage2102
- Lot Size0.05 Acres
Data Source:
Smart MLS
Property Description
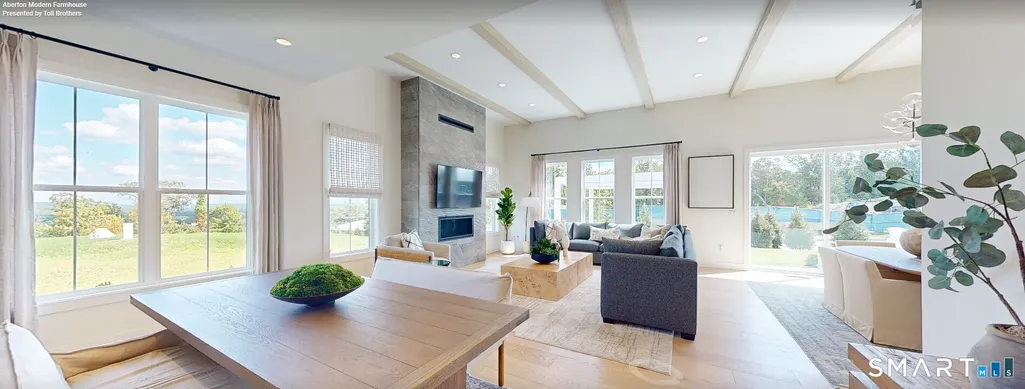
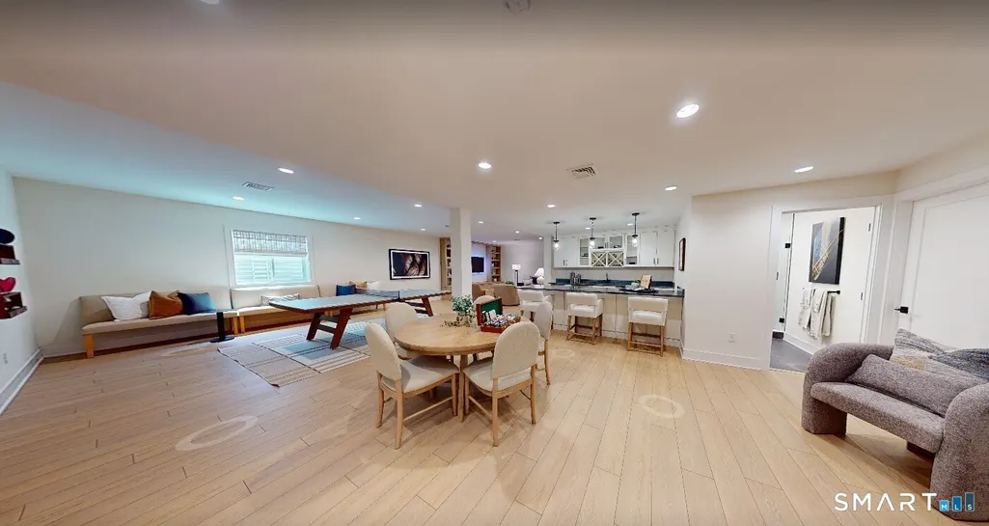
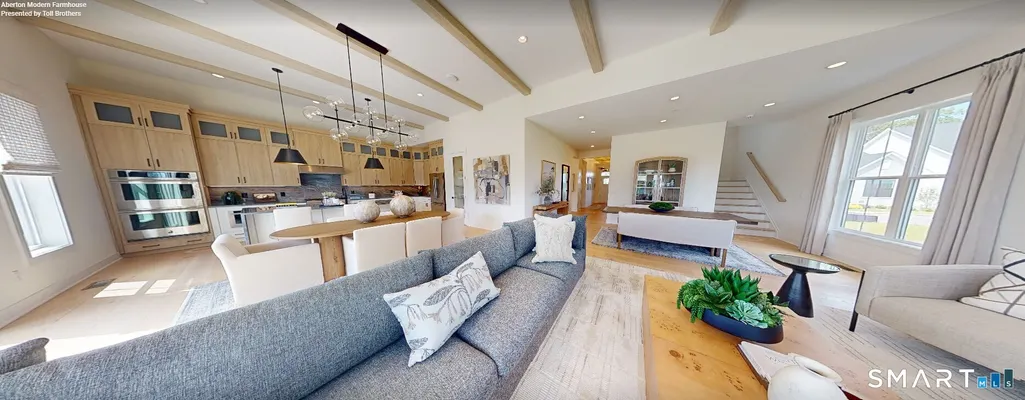
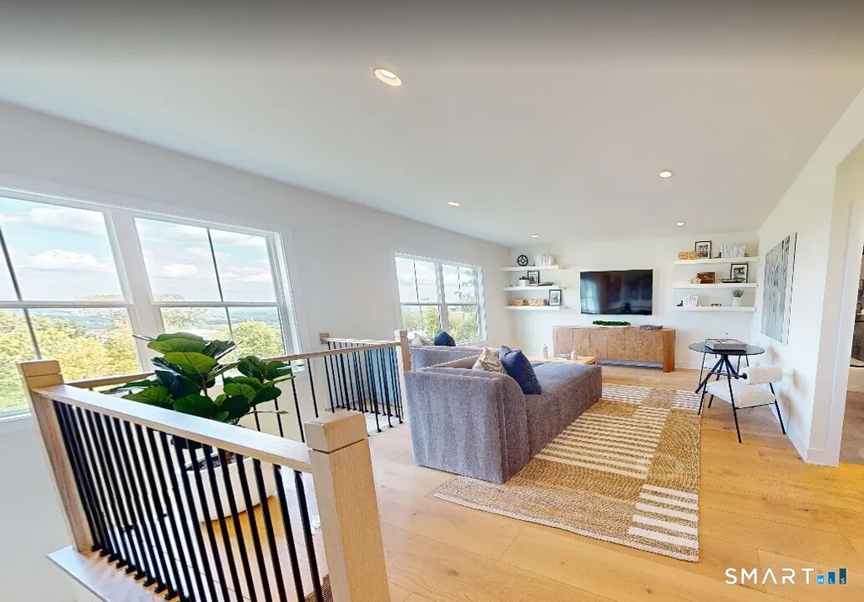
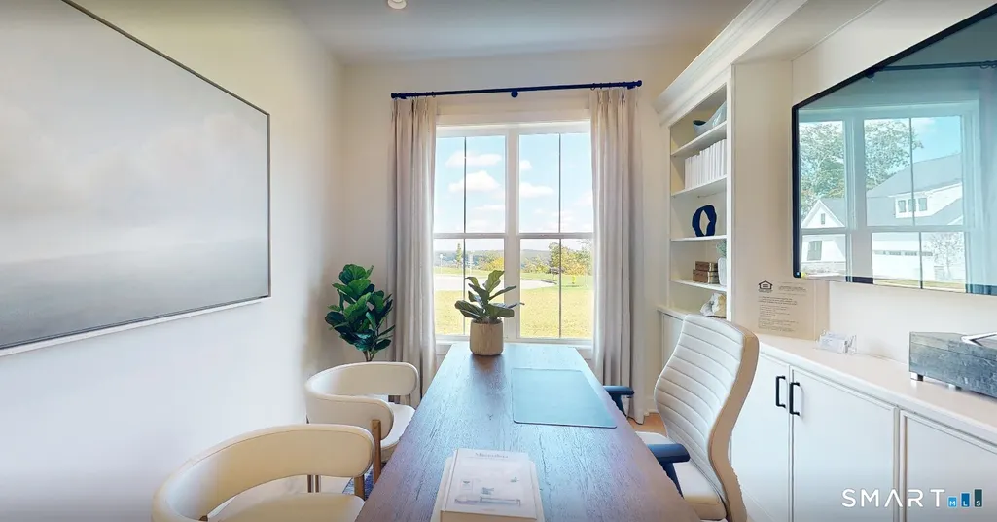
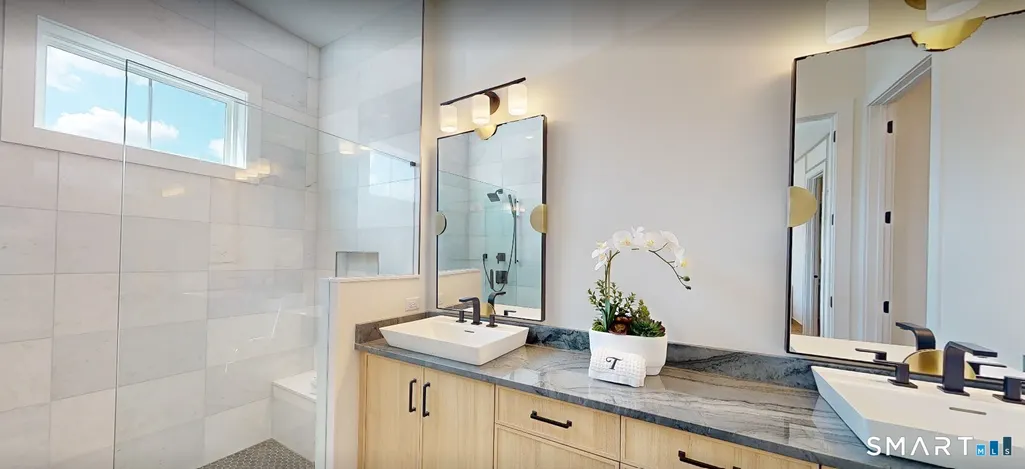
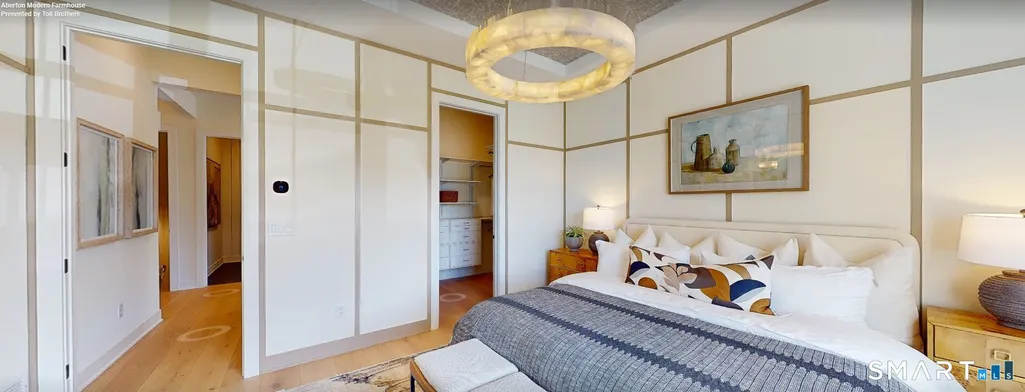
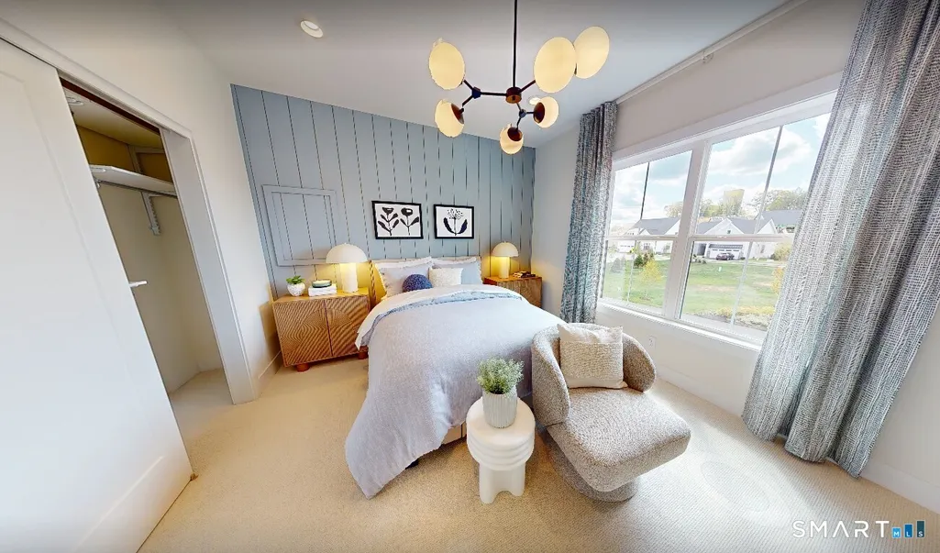
Welcome to The Alstead, an elegant blend of sophistication, comfort, and thoughtful design, ready to welcome you home in Fall 2027. Step through the inviting foyer, accented by a beautiful tray ceiling, and into a spacious, open-concept layout designed for effortless everyday living and entertaining. At the heart of the home, the formal dining room flows seamlessly into a grand great room with soaring 12-foot ceilings, creating an impressive space filled with natural light. The well-appointed kitchen features wraparound countertops, a large center island with breakfast bar seating, and a convenient pantry, making it as functional as it is inviting. The main-level primary suite offers a private retreat, complete with a generous walk-in closet and a spa-inspired bath featuring a dual-sink vanity, luxurious shower with built-in seat, and private water closet. A secondary bedroom and full bath are thoughtfully positioned at the front of the home, providing a comfortable and private space for guests. Additional highlights include: * Dedicated office for work or flexible living * Finished walkout basement with a full bathroom * Casual dining area with direct access to the deck, perfect for indoor-outdoor living * Convenient centrally located laundry room * Abundant storage throughout There's still time to personalize your interior finishes and make The Alstead uniquely yours. New Home Contractor #0015514,
| Elementary School | High School |
|---|---|
| Per Board of Ed Elementary School | Per Board of Ed High School |
| Price History | |
|---|---|
| 9/21/2026 | Listed $1,165,000 |
| 9/22/2026 | Listed $1,164,000 |
General Features
| Zoning | R |
|---|---|
| Neighborhood | Mill Plain |
| County | Fairfield |
| Unit Number | Lot #2 |
| Tax Year | July 2026-June 2027 |
| Property Type | Single Family For Sale |
| Status | Active |
| Acres | 0.05 |
| Directions | Our Sales Gallery is located at 5 Reserve Road, Danbury, CT. |
| High School | Per Board of Ed |
| City | Danbury |
| Elementary School | Per Board of Ed |
| Sq Ft Total | 2102 |
| DOM | 1 |
| Year Built | 2025 |
| Style | Ranch,Modern |
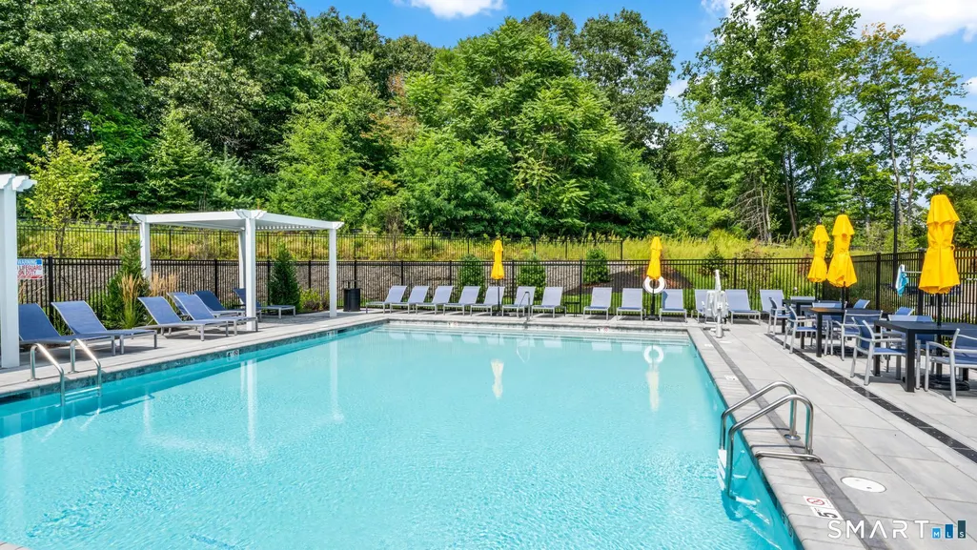
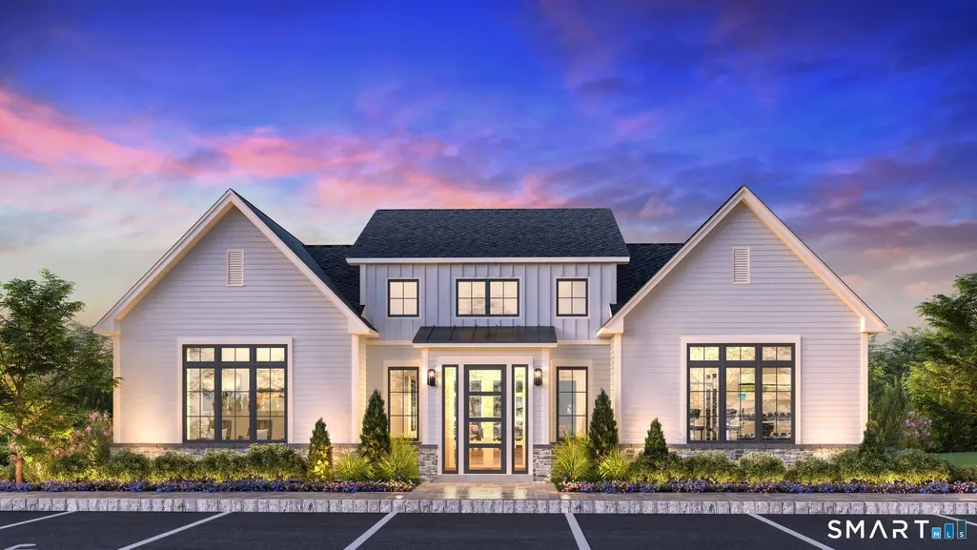
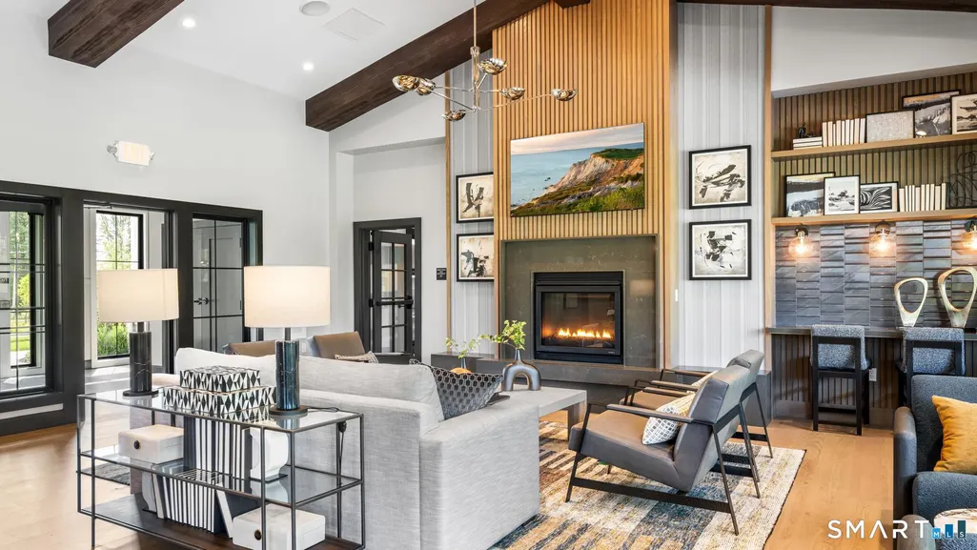
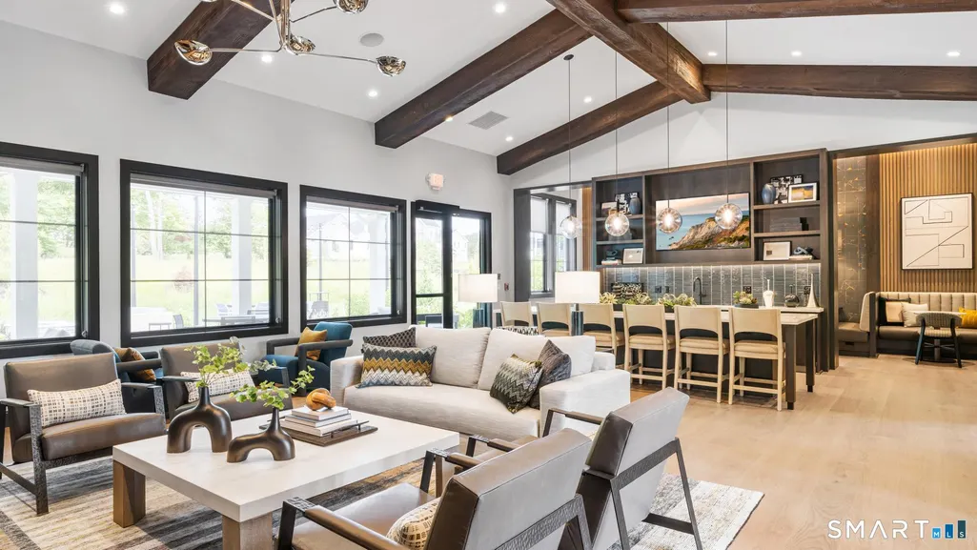
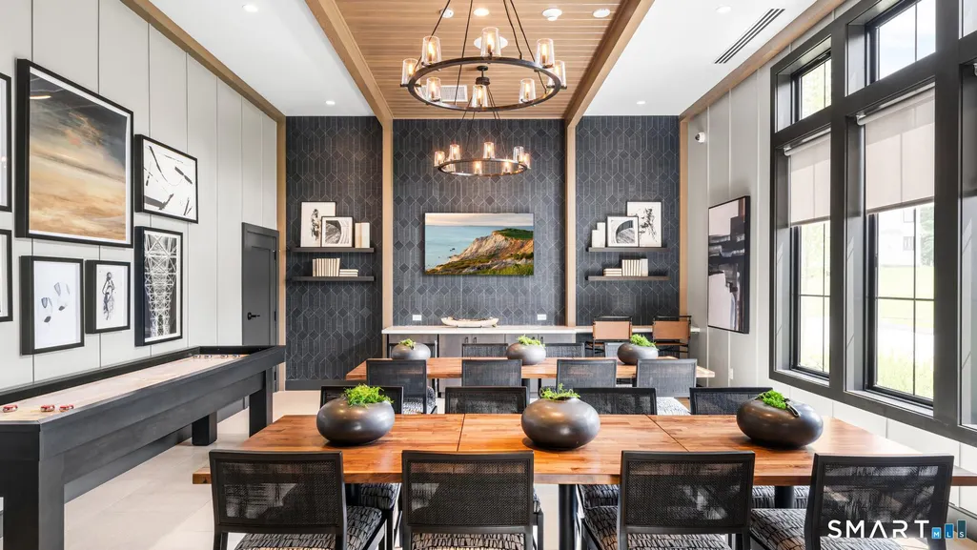
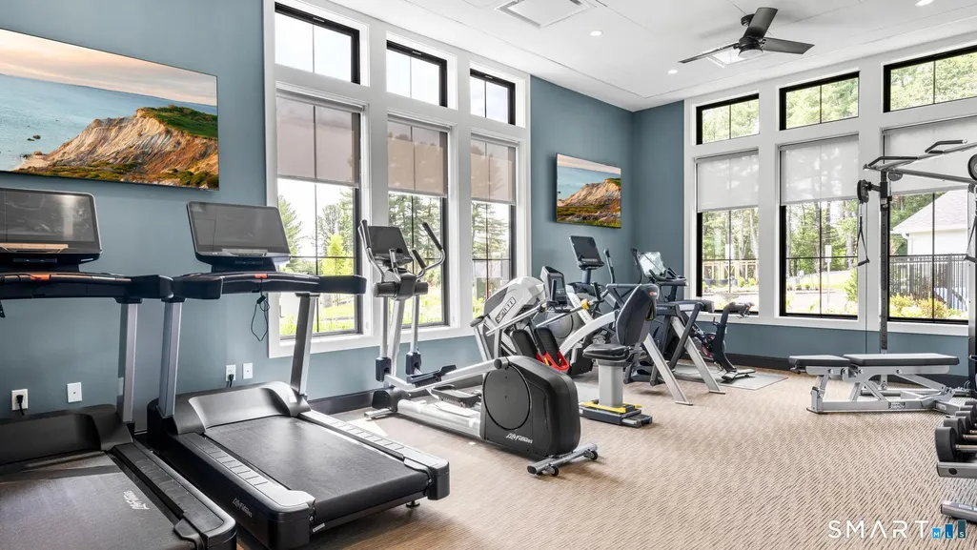
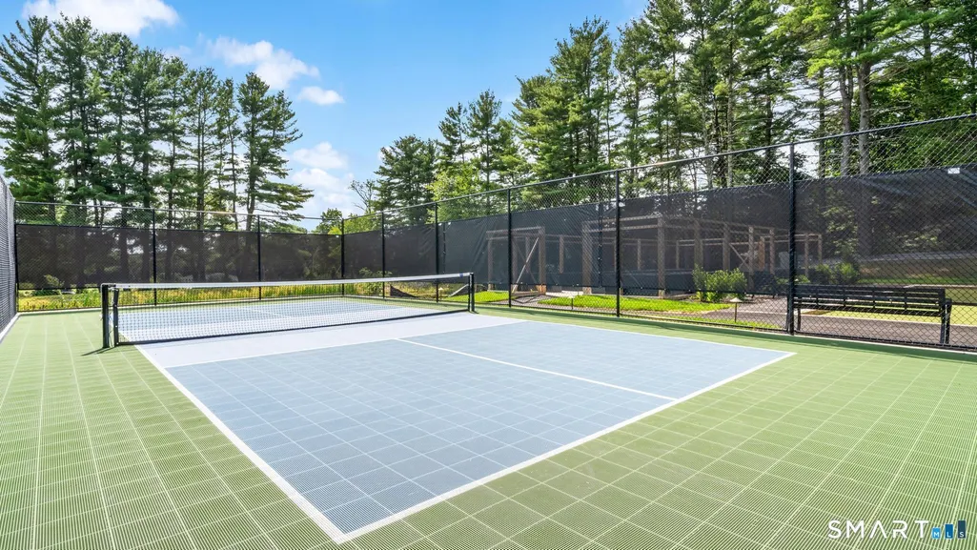
| Association Amenities | Club House,Paddle Tennis,Pool |
| Year Built Source | Owner |
| Subdivision | Regency at Rivington |
| Pool Description | In Ground Pool |
| Association Fee Includes | Club House,Grounds Maintenance,Trash Pickup,Snow Removal,Property Management,Pool Service,Road Maintenance |
Interior Features
| Cooling System | Central Air,Zoned |
|---|---|
| Total Rooms | 6 |
| Basement Description | Full,Unfinished,Storage,Interior Access,Concrete Floor |
Exterior Features
| Water Source | Public Water Connected |
|---|---|
| Lot Description | In Subdivision,Lightly Wooded,On Cul-De-Sac,Professionally Landscaped |
| Color | White |
Amenities
- Foreclosure
- Views
- Short Sale
- New Construction
- Adult 55+
- Lease To Own
- No HOA Fees
- Furnished
- Primary On Main
- Air Conditioning
- Seller Finance
- Green
- Fixer Upper
- Horse
- Golf
- Fireplace
- Deck
- Garage
- Basement
- Pool
Property vs Single Family Average in 06810
Price
Taxes
Year Built
 Massachusetts MLS Property Info Network (MLSPIN) - The property listing data and information set forth herein were provided to MLS Property Information Network, Inc. from third party sources, including sellers, lessors and public records, and were compiled by MLS Property Information Network, Inc. The property listing data and information are for the personal, non commercial use of consumers having a good faith interest in purchasing or leasing listed properties of the type displayed to them and
 The data relating to real estate for sale on this website appears in part through the SMARTMLS Internet Data Exchange program, a voluntary cooperative exchange of property listing data between licensed real estate brokerage firms, and is provided by SMARTMLS through a licensing agreement. Listing information is from various brokers who participate in the SMARTMLS IDX program and not all listings may be visible on the site. The property information being provided on or through the website is for the


